

Listing Courtesy of:  NORTHSTAR MLS as distributed by MLS GRID / Listed By: Marzena Mierzwa-Melby, Coldwell Banker Realty
 NORTHSTAR MLS as distributed by MLS GRID / Listed By: Marzena Mierzwa-Melby, Coldwell Banker Realty
 6515 Emerson Avenue S 5 Richfield, MN 55423
Active (13 Days)
$224,500 (USD)

Description
MLS #:
7132931
7132931
Taxes
$1,257(2026)
$1,257(2026)
Lot Size
5.86 acres
5.86 acres
Type
Single-Family Home
Single-Family Home
Year Built
1980
1980
Style
Two
Two
School District
Richfield
Richfield
County
Hennepin County
Hennepin County
Listed By
Marzena Mierzwa-Melby, Coldwell Banker Realty
Source
NORTHSTAR MLS
Last checked Oct 16 2026 at 10:35 AM GMT+0000
NORTHSTAR MLS
Last checked Oct 16 2026 at 10:35 AM GMT+0000
Bathroom Details
- Full Bathroom: 1
Interior Features
- Dishwasher
- Range
- Microwave
- Refrigerator
- Washer
- Dryer
- Electric Water Heater
- Stainless Steel Appliances
Subdivision
- Cic 0210 Wood Lake Village Condo
Lot Information
- Tree Coverage - Medium
Property Features
- Fireplace: Living Room
- Fireplace: Wood Burning
- Fireplace: Brick
- Fireplace: 1
- Fireplace: Full Masonry
Heating and Cooling
- Baseboard
- Fireplace(s)
- Wall Unit(s)
Pool Information
- None
Homeowners Association Information
- Dues: $447/Monthly
Exterior Features
- Roof: Age 8 Years or Less
Utility Information
- Sewer: City Sewer/Connected
- Fuel: Electric
Parking
- Garage Door Opener
- Detached Garage
- Asphalt
Stories
- 2
Living Area
- 1,062 sqft
Location
Disclaimer: The data relating to real estate for sale on this web site comes in part from the Broker Reciprocity SM Program of the Regional Multiple Listing Service of Minnesota, Inc. Real estate listings held by brokerage firms other than Minnesota Metro are marked with the Broker Reciprocity SM logo or the Broker Reciprocity SM thumbnail logo and detailed information about them includes the name of the listing brokers.Listing broker has attempted to offer accurate data, but buyers are advised to confirm all items.© 2026 Regional Multiple Listing Service of Minnesota, Inc. All rights reserved.
and detailed information about them includes the name of the listing brokers.Listing broker has attempted to offer accurate data, but buyers are advised to confirm all items.© 2026 Regional Multiple Listing Service of Minnesota, Inc. All rights reserved.
Based on information submitted to the MLS GRID as of 10/16/2026 10:35. All data is obtained from various sources and may not have been verified by broker or MLS GRID. Supplied Open House Information is subject to change without notice. All information should be independently reviewed and verified for accuracy. Properties may or may not be listed by the office/agent presenting the information.
 Facebook
 X
X
 Pinterest
 Copy Link


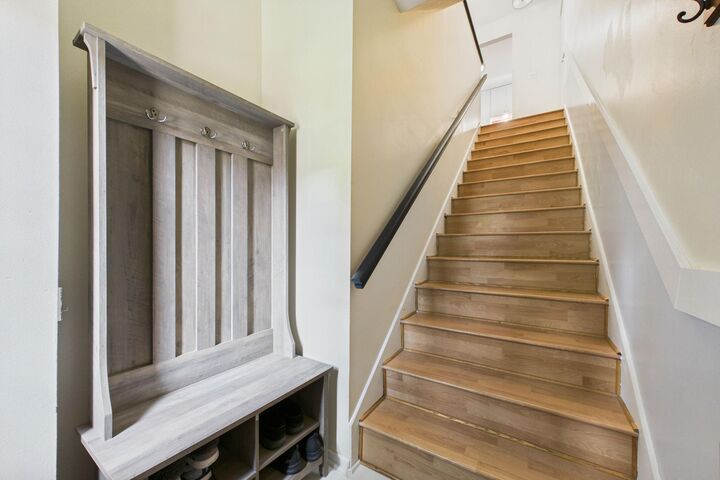
The kitchen is a showstopper, featuring all-new stainless-steel appliances, brand-new countertops, custom tile backsplash, new sink and faucet, updated cabinet hardware, and new flooring extending into the entry. A dimmer-controlled lighting adds ambiance throughout the kitchen, dining, and entry.
The dining room features custom built-in cabinet topped in granite, added shelving, a wallpaper accent wall, and a modern new chandelier — the perfect space to entertain. From there, we move onto the living room, where a beautifully updated fireplace with new mantel, trim, and German Schmear finish anchors the space, complemented by a new drink rail, floating shelves, and updated railing. A custom nook over the stairs can be used as a cozy reading spot.
The hallway is a custom-designed showpiece with crown molding, a decorative wood ceiling, stylish wainscoting, floating shelves, and a matching decorative doorbell cover — details you simply won't find elsewhere.
The primary bedroom offers a spa-like retreat with a newly designed walk-in closet (custom shelving by Closets by Design, expanded January 2026), a mirrored barn door closet, a grass weave wallpaper accent wall, new ceiling fan with light, and a room-darkening, energy-efficient window shade. The spacious second bedroom/office is equally refreshed with a new ceiling fan and updated window treatments.
The remodeled bathroom features a new tub, toilet, vanity with mirrored storage, and a custom subway tile surround from tub to ceiling, plus new flooring and lighting.
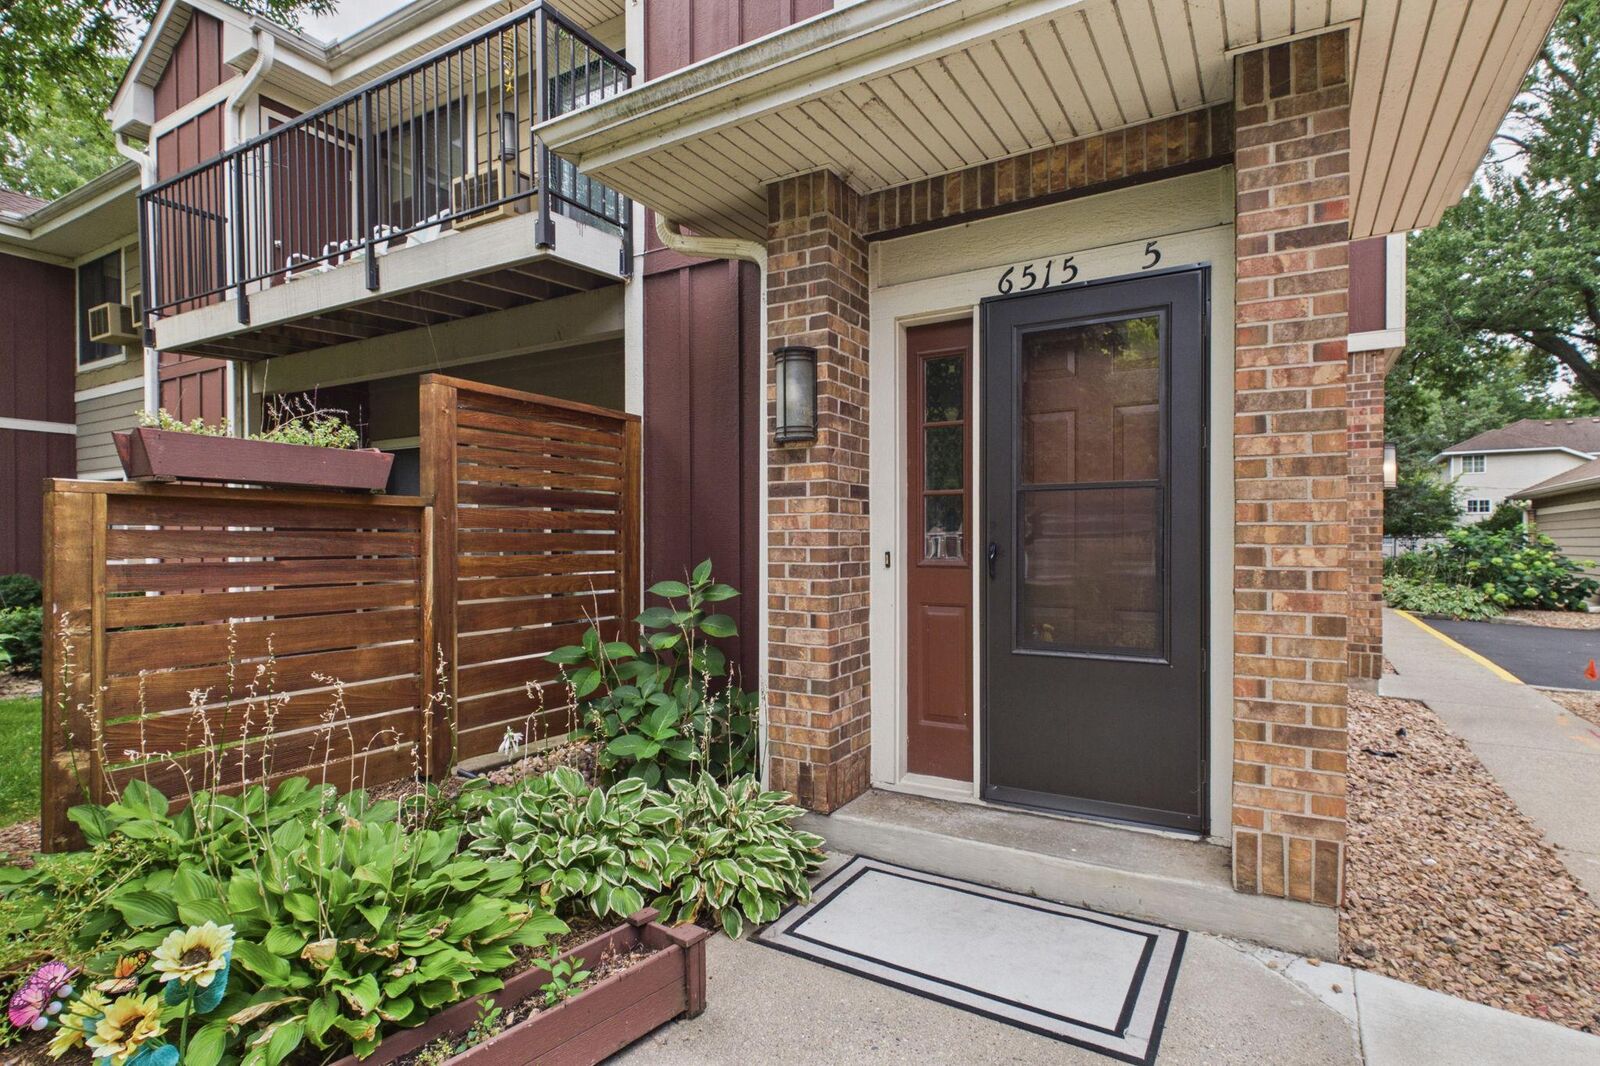
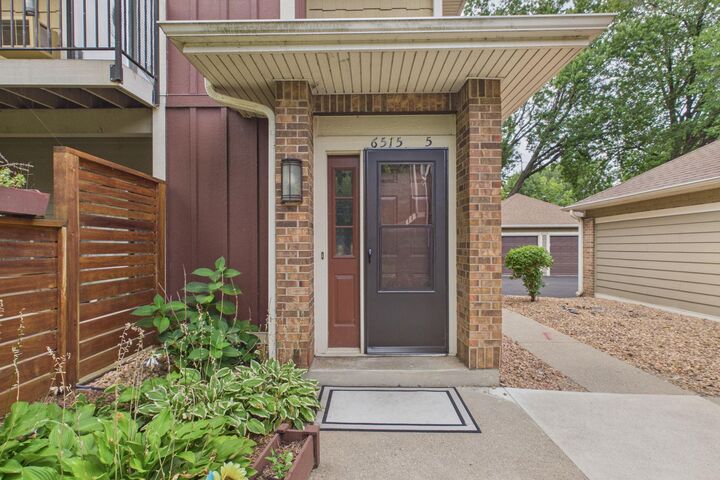
Additional upgrades include new light fixtures throughout (including a hallway fixture with a built-in night light), all-new window coverings (Hunter Douglas corded blinds in the kitchen), new laundry room shelving and pet door, new storm door, new water heater, new thermostats, and a new air conditioner (2026) — offering exceptional peace of mind for years to come.
This is a rare chance to own a completely renovated home where every major system and finish has already been thoughtfully updated. See it TODAY!