

Listing Courtesy of:  NORTHSTAR MLS as distributed by MLS GRID / Listed By: Rita Marr, Coldwell Banker Realty
 NORTHSTAR MLS as distributed by MLS GRID / Listed By: Rita Marr, Coldwell Banker Realty
 4605 Portland Avenue Minneapolis, MN 55407
Active (6 Days)
$450,000 (USD)
OPEN HOUSE TIMES
-
OPENSat, Jul 1812:30 pm - 2:30 pm

Description
MLS #:
7061095
7061095
Taxes
$5,128(2026)
$5,128(2026)
Lot Size
4,792 SQFT
4,792 SQFT
Type
Single-Family Home
Single-Family Home
Year Built
1924
1924
Style
One and One Half
One and One Half
School District
Minneapolis
Minneapolis
County
Hennepin County
Hennepin County
Listed By
Rita Marr, Coldwell Banker Realty
Source
NORTHSTAR MLS
Last checked Jul 16 2026 at 9:35 PM GMT+0000
NORTHSTAR MLS
Last checked Jul 16 2026 at 9:35 PM GMT+0000
Bathroom Details
- Full Bathroom: 1
- 3/4 Bathroom: 1
- Half Bathroom: 1
Interior Features
- Range
- Refrigerator
- Washer
- Dryer
- Gas Water Heater
Subdivision
- Vinton Heights Add
Lot Information
- Tree Coverage - Medium
- Public Transit (W/In 6 Blks)
Property Features
- Fireplace: Living Room
- Fireplace: Wood Burning
- Fireplace: Brick
- Fireplace: 1
Heating and Cooling
- Forced Air
- Boiler
- In-Floor Heating
- Central Air
Basement Information
- Full
- Unfinished
- Crawl Space
- Storage Space
Pool Information
- None
Exterior Features
- Roof: Age 8 Years or Less
- Roof: Pitched
- Roof: Flat
- Roof: Rubber
- Roof: Asphalt
Utility Information
- Sewer: City Sewer/Connected
- Fuel: Natural Gas
Parking
- Insulated Garage
- Heated Garage
- Detached Garage
- Driveway - Other Surface
- Storage
- Electric
- Parking Garage
- Finished Garage
Stories
- 1
Living Area
- 2,334 sqft
Location
Disclaimer: The data relating to real estate for sale on this web site comes in part from the Broker Reciprocity SM Program of the Regional Multiple Listing Service of Minnesota, Inc. Real estate listings held by brokerage firms other than Minnesota Metro are marked with the Broker Reciprocity SM logo or the Broker Reciprocity SM thumbnail logo and detailed information about them includes the name of the listing brokers.Listing broker has attempted to offer accurate data, but buyers are advised to confirm all items.© 2026 Regional Multiple Listing Service of Minnesota, Inc. All rights reserved.
and detailed information about them includes the name of the listing brokers.Listing broker has attempted to offer accurate data, but buyers are advised to confirm all items.© 2026 Regional Multiple Listing Service of Minnesota, Inc. All rights reserved.
Based on information submitted to the MLS GRID as of 7/16/2026 21:35. All data is obtained from various sources and may not have been verified by broker or MLS GRID. Supplied Open House Information is subject to change without notice. All information should be independently reviewed and verified for accuracy. Properties may or may not be listed by the office/agent presenting the information.
 Facebook
 X
X
 Pinterest
 Copy Link


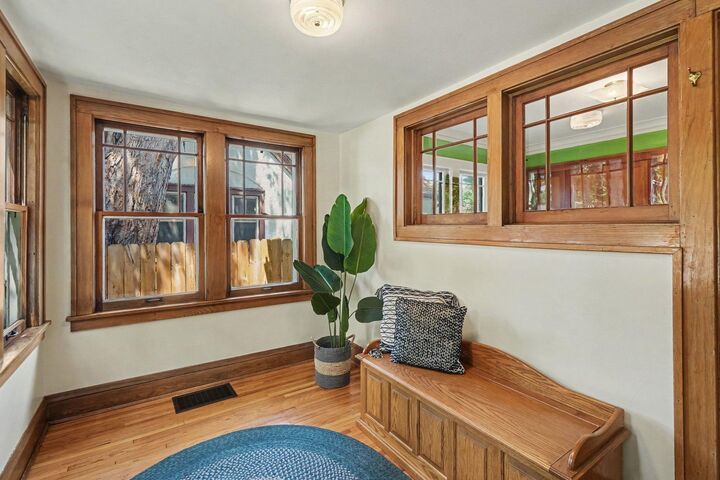
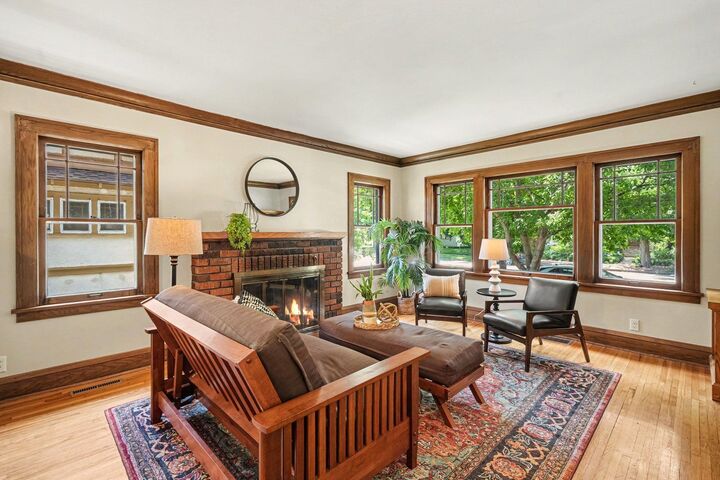
Original woodwork is beautifully preserved and complemented by custom solid wood built-ins crafted to match the home's historic style. The kitchen features custom solid birch cabinetry designed to replicate the original cabinets, blending classic charm with everyday convenience.
Upstairs, bamboo hardwood floors and custom built-ins provide both beauty and functionality, while the versatile second level has served as bedrooms, office space, and a family room over the years.
The lower level adds comfort with a spa-inspired bathroom featuring a heated floor, rain shower, and durable epoxy floors and walls for easy maintenance. Energy-efficient solar panels help offset electric costs, while the heated driveway and lower patio make Minnesota winters remarkably easier with no driveway shoveling required.
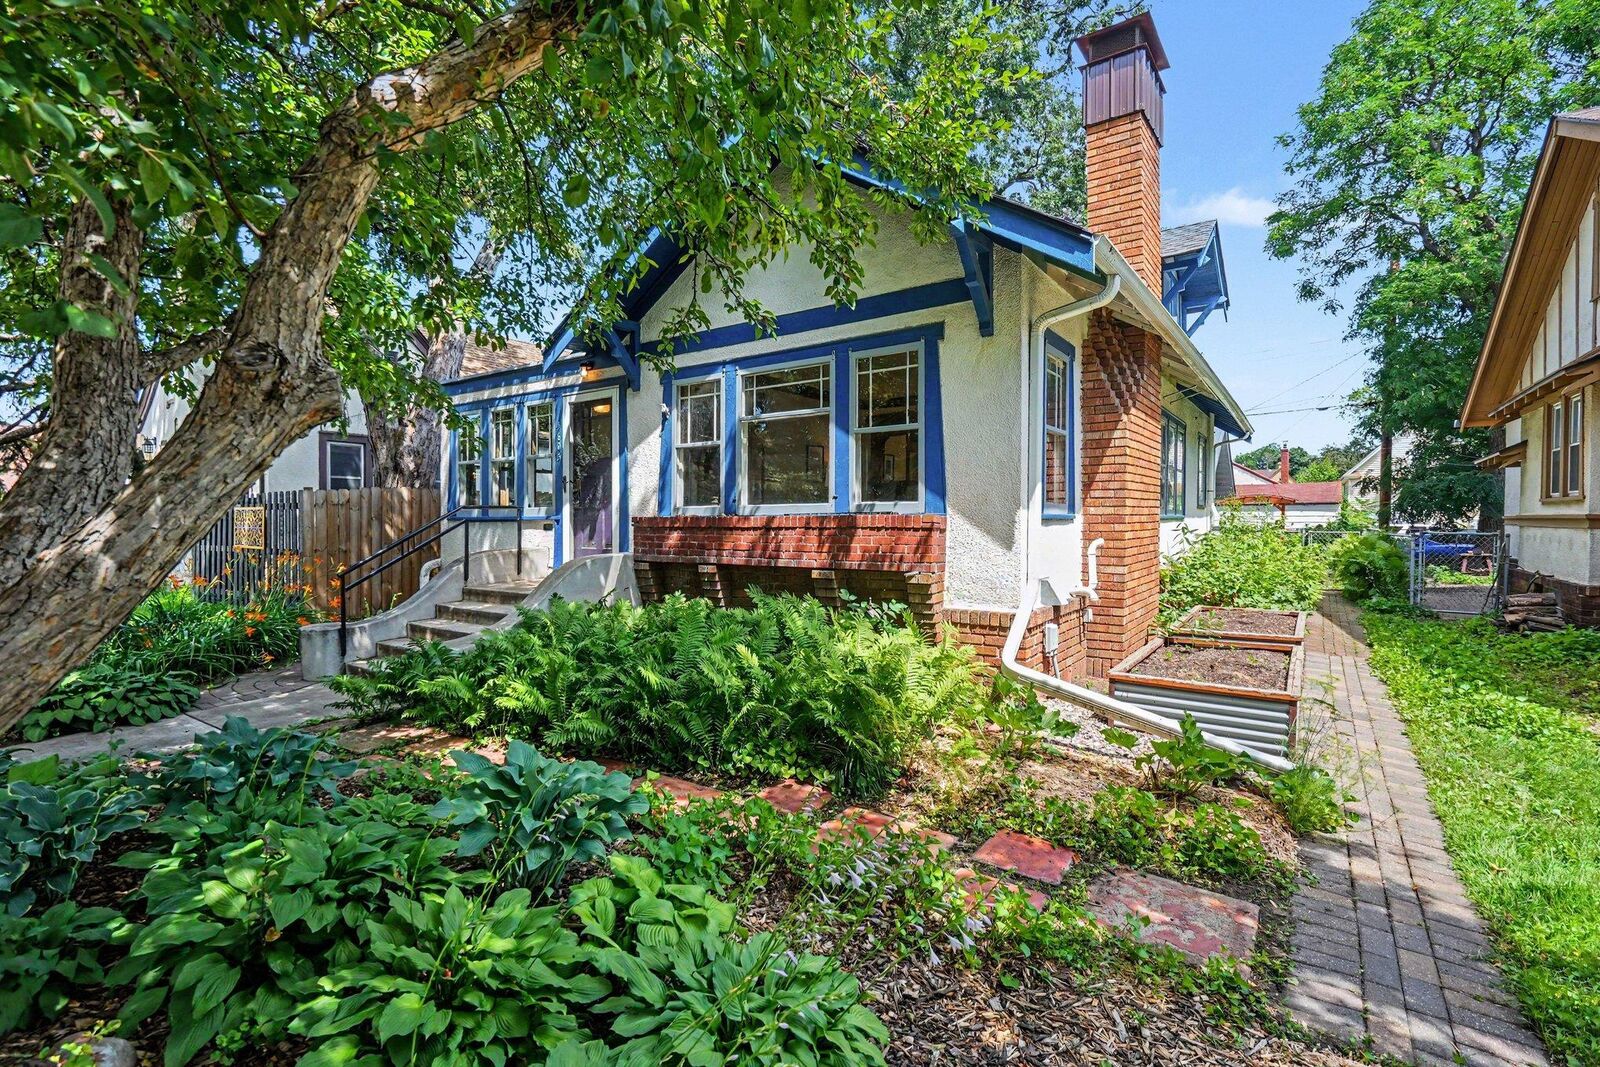
Outdoor living is equally impressive, with a spacious maintenance-free deck overlooking a private backyard, complemented by upper and lower patios that create inviting spaces for entertaining or quiet relaxation. The low-maintenance landscape includes raised garden beds ready for vegetables or flowers, along with established raspberries, thornless purple raspberries, rhubarb, red currants, and an abundance of hostas and perennial gardens that provide beauty throughout the growing season.
The exceptional detached garage is far more than a place to park. With in-floor heat on both levels, water service on both floors, durable steel siding and roofing, and a flexible main-level workshop or maker space, it offers endless possibilities. The upper level has comfortably served as a family room, creative studio, college student living space, or hobby area, giving future owners incredible flexibility.
Perfectly positioned for an active Minneapolis lifestyle, this home is on the bus line and offers an easy bicycle commute to downtown Minneapolis, Uptown, the University of Minnesota, and St. Paul. Enjoy walking to neighborhood parks, Minnehaha Creek, grocery stores, the library, and the popular restaurants and shops along 48th & Chicago. With quick freeway access and close proximity to the Minneapolis lakes, you'll enjoy the convenience of being connected to everything the Twin Cities have to offer while coming home to a peaceful, private retreat.