

Listing Courtesy of:  NORTHSTAR MLS as distributed by MLS GRID / Listed By: Kari Cartier, Coldwell Banker Realty
 NORTHSTAR MLS as distributed by MLS GRID / Listed By: Kari Cartier, Coldwell Banker Realty
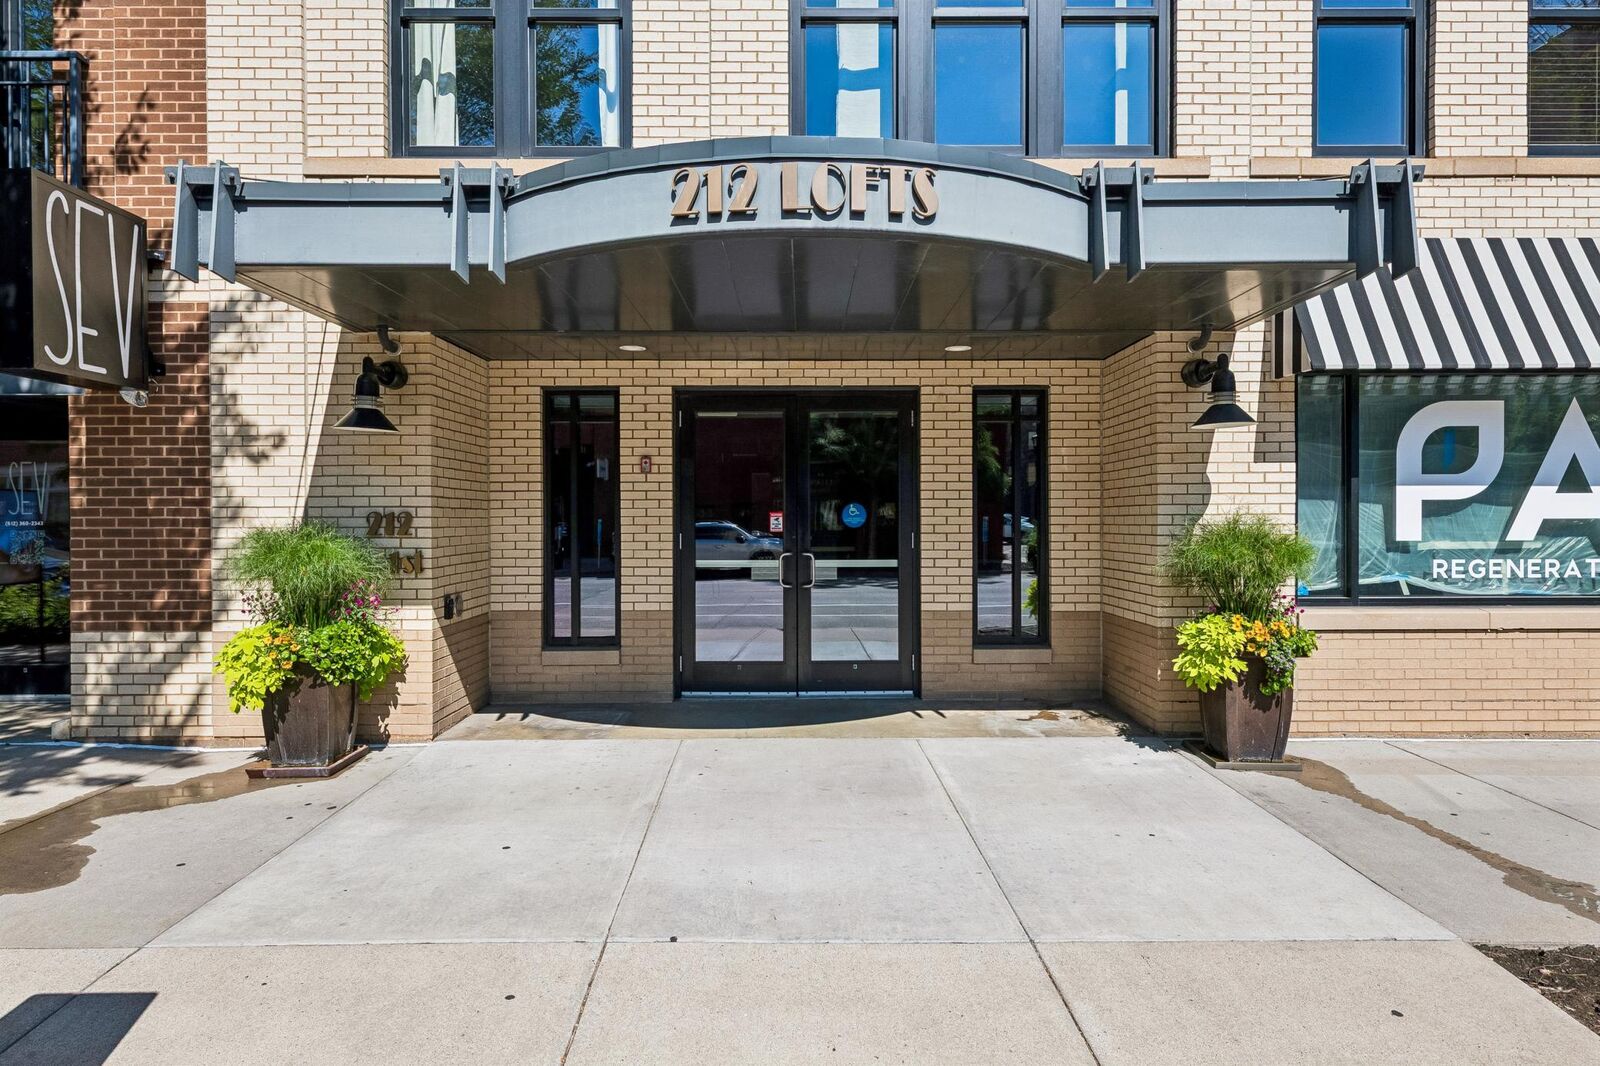
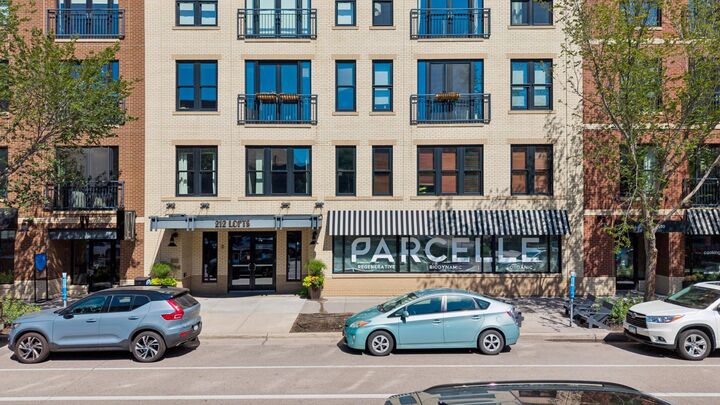
 212 N 1st Street 610 Minneapolis, MN 55401
Active (41 Days)
$550,000 (USD)
Description
MLS #:
7134981
7134981
Taxes
$7,013(2026)
$7,013(2026)
Lot Size
0.61 acres
0.61 acres
Type
Single-Family Home
Single-Family Home
Year Built
2005
2005
Style
One
One
School District
Minneapolis
Minneapolis
County
Hennepin County
Hennepin County
Listed By
Kari Cartier, Coldwell Banker Realty
Source
NORTHSTAR MLS
Last checked Oct 16 2026 at 9:21 AM GMT+0000
NORTHSTAR MLS
Last checked Oct 16 2026 at 9:21 AM GMT+0000
Bathroom Details
- Full Bathroom: 1
- 3/4 Bathroom: 1
Interior Features
- Dishwasher
- Range
- Microwave
- Refrigerator
- Washer
- Dryer
- Disposal
- Stainless Steel Appliances
- Chandelier
Subdivision
- Cic 1451 212 Lofts Condo
Lot Information
- Tree Coverage - Light
- Zero Lot Line
- Public Transit (W/In 6 Blks)
Property Features
- Fireplace: Living Room
- Fireplace: 1
- Fireplace: Gas
Heating and Cooling
- Baseboard
- Central Air
Pool Information
- None
Homeowners Association Information
- Dues: $957/Monthly
Exterior Features
- Roof: Flat
- Roof: Tar/Gravel
Utility Information
- Sewer: City Sewer/Connected
- Fuel: Natural Gas
Parking
- Attached Garage
- Insulated Garage
- Heated Garage
- Garage Door Opener
- Secured
- Assigned
- Storage
- Concrete
- Underground
- Guest Parking
Stories
- 1
Living Area
- 1,545 sqft
Location
Disclaimer: The data relating to real estate for sale on this web site comes in part from the Broker Reciprocity SM Program of the Regional Multiple Listing Service of Minnesota, Inc. Real estate listings held by brokerage firms other than Minnesota Metro are marked with the Broker Reciprocity SM logo or the Broker Reciprocity SM thumbnail logo and detailed information about them includes the name of the listing brokers.Listing broker has attempted to offer accurate data, but buyers are advised to confirm all items.© 2026 Regional Multiple Listing Service of Minnesota, Inc. All rights reserved.
and detailed information about them includes the name of the listing brokers.Listing broker has attempted to offer accurate data, but buyers are advised to confirm all items.© 2026 Regional Multiple Listing Service of Minnesota, Inc. All rights reserved.
Based on information submitted to the MLS GRID as of 10/16/2026 09:21. All data is obtained from various sources and may not have been verified by broker or MLS GRID. Supplied Open House Information is subject to change without notice. All information should be independently reviewed and verified for accuracy. Properties may or may not be listed by the office/agent presenting the information.
 Facebook
 X
X
 Pinterest
 Copy Link


The open concept interior is defined by 10-foot exposed-concrete ceilings, visible conduit and ductwork, structural columns, maple hardwood floors, and expansive, energy-efficient windows. Neutral walls create a gallery-like backdrop, while track lighting and sculptural fixtures reinforce the urban aesthetic. Long sightlines connect the kitchen, dining, and living areas in a flexible layout that feels open, bright, and designed for modern living.
Living room invokes instant ambiance, featuring gas fireplace with tiled surround and rustic wood mantel, anchoring the main living area. Large French doors open to a balcony with vibrant top floor views toward the Mississippi River, Minneapolis skyline, and historic landmarks, providing incredible views day, night, and all seasons.
The kitchen centers around a substantial maple island topped in granite, providing generous workspace, storage, and seating. Maple cabinetry, brushed-nickel hardware, granite countertops, and stainless-steel appliances, including a gas range, French-door refrigerator, and Bosch dishwasher, complete the clean, functional design.
The river-facing primary suite includes an accent wall treatment, LVT flooring, spacious walk-in closet with custom built-ins and a private bath with dual sink vanity, tile flooring, a deep soaking tub, and tiled shower surround. The second bedroom adapts easily as a guest room, office, or creative space and features LVT flooring and industrial-style sliding double doors. A second 3/4 bath, dedicated laundry room with built-in storage, wide doorways, and generously proportioned areas add accessibility and convenience.
This rare opportunity boasts a “top-floor, end unit” aesthetic, with only one shared wall, making for a quiet and private retreat. No long hallways to navigate, with condo situated central within the building and proximity to elevator for easy in and out access.
Two heated underground parking spaces are positioned side by side in prime location, near the elevator, and each includes its own dedicated wall storage cabinet.
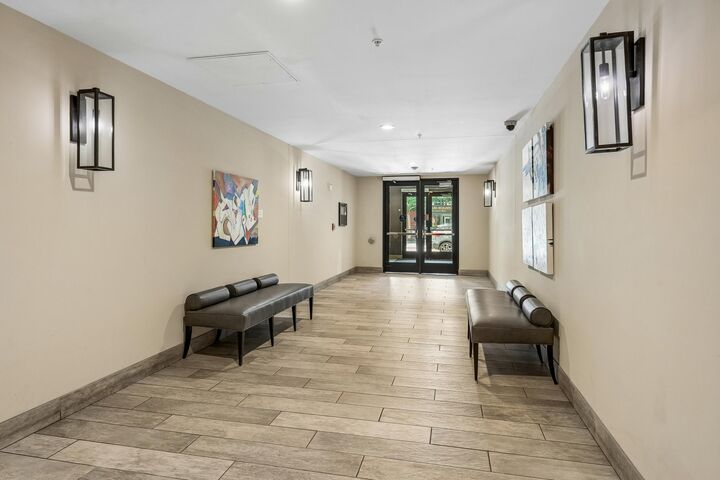
Building amenities include Butterfly video entry at Lobby, a first-floor fitness room, and an expansive rooftop deck with breathtaking views, lounge seating, fire table, and grills. There are two guest parking spaces in the heated parking garage.
Set within the historic Warehouse District, 212 Lofts puts acclaimed dining, boutiques, coffee, entertainment, and everyday services just outside your door. The Mississippi riverfront and the Cedar Lake Regional Trail offer miles of nearby green space and recreation. This is distinctive North Loop, delivering exceptional location with authentic vibe, connected with fabulous views, and unmistakable urban lifestyle. Some photos virtually staged.