

Listing Courtesy of:  NORTHSTAR MLS as distributed by MLS GRID / Listed By: Kimberly Erickson, Coldwell Banker Realty
 NORTHSTAR MLS as distributed by MLS GRID / Listed By: Kimberly Erickson, Coldwell Banker Realty
 21376 Hytrail Circle Lakeville, MN 55044
Active (2 Days)
$459,900 (USD)

Description
MLS #:
7095268
7095268
Taxes
$4,562(2025)
$4,562(2025)
Lot Size
2,570 SQFT
2,570 SQFT
Type
Single-Family Home
Single-Family Home
Year Built
2006
2006
Style
Modified Two Story
Modified Two Story
School District
Lakeville
Lakeville
County
Dakota County
Dakota County
Listed By
Kimberly Erickson, Coldwell Banker Realty
Source
NORTHSTAR MLS
Last checked Jul 17 2026 at 3:53 AM GMT+0000
NORTHSTAR MLS
Last checked Jul 17 2026 at 3:53 AM GMT+0000
Bathroom Details
- Full Bathrooms: 2
- 3/4 Bathroom: 1
- Half Bathroom: 1
- 1/4 Bathroom: 1
Interior Features
- Dishwasher
- Range
- Microwave
- Refrigerator
- Washer
- Dryer
- Water Softener Owned
- Disposal
- Humidifier
Subdivision
- Stone Borough 2Nd Add
Lot Information
- Tree Coverage - Light
- Underground Utilities
Property Features
- Fireplace: Living Room
- Fireplace: 1
- Fireplace: Gas
Heating and Cooling
- Forced Air
- Central Air
Basement Information
- Walkout
- Full
- Finished
Homeowners Association Information
- Dues: $220/Monthly
Exterior Features
- Roof: Age Over 8 Years
- Roof: Asphalt
Utility Information
- Sewer: City Sewer/Connected
- Fuel: Natural Gas
Parking
- Attached Garage
- Tandem Garage
Stories
- 2
Living Area
- 2,800 sqft
Location
Disclaimer: The data relating to real estate for sale on this web site comes in part from the Broker Reciprocity SM Program of the Regional Multiple Listing Service of Minnesota, Inc. Real estate listings held by brokerage firms other than Minnesota Metro are marked with the Broker Reciprocity SM logo or the Broker Reciprocity SM thumbnail logo and detailed information about them includes the name of the listing brokers.Listing broker has attempted to offer accurate data, but buyers are advised to confirm all items.© 2026 Regional Multiple Listing Service of Minnesota, Inc. All rights reserved.
and detailed information about them includes the name of the listing brokers.Listing broker has attempted to offer accurate data, but buyers are advised to confirm all items.© 2026 Regional Multiple Listing Service of Minnesota, Inc. All rights reserved.
Based on information submitted to the MLS GRID as of 7/17/2026 03:53. All data is obtained from various sources and may not have been verified by broker or MLS GRID. Supplied Open House Information is subject to change without notice. All information should be independently reviewed and verified for accuracy. Properties may or may not be listed by the office/agent presenting the information.
 Facebook
 X
X
 Pinterest
 Copy Link


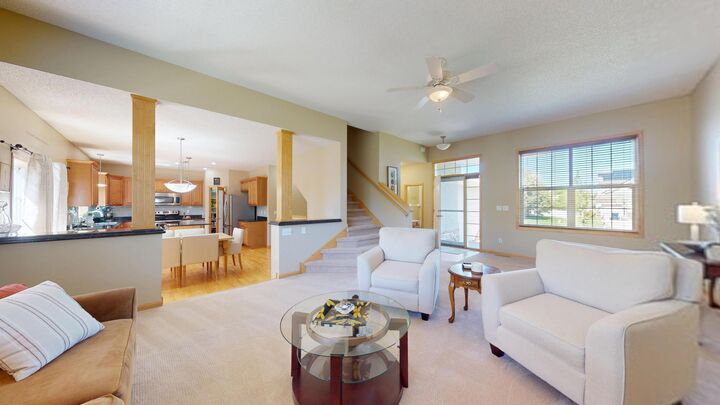
The spacious Living Room is the perfect place to welcome your guests or unwind after a long day in front of the gas fireplace with beautiful stone surround.
The heart of the home is the inviting kitchen, featuring granite countertops, stainless steel appliances, abundant cabinetry, a center island, and a generous walk-in pantry. The adjoining dining area opens directly to an expansive deck, creating the perfect setting for entertaining or everyday living.
Overlooking mature trees and tranquil green space you can enjoy morning coffee, outdoor dining, or relaxing evenings while taking in the beautiful, private views. A walking path just beyond the backyard provides easy access for daily strolls, exercise, and enjoying the outdoors, while a nearby park offers additional recreation opportunities close to home.
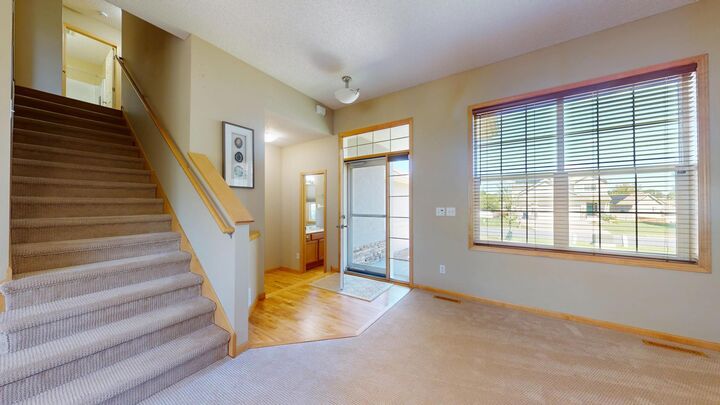
Inside, you'll find sun-filled living spaces with large windows, soaring ceilings, and a warm, welcoming atmosphere. The upper level features three generous bedrooms all with new laminate flooring, providing a fresh, modern look and easy maintenance throughout.
Retreat to the spacious primary suite, complete with a large walk-in closet and a spa-like ensuite bath designed for relaxation.
The walkout lower level provides excellent potential for additional living and entertaining space, with direct access to the backyard and scenic surroundings. The large Family Room is the perfect place for gatherings. Your guests will enjoy the large bedroom with double closets and bathroom with a large jetted tub.
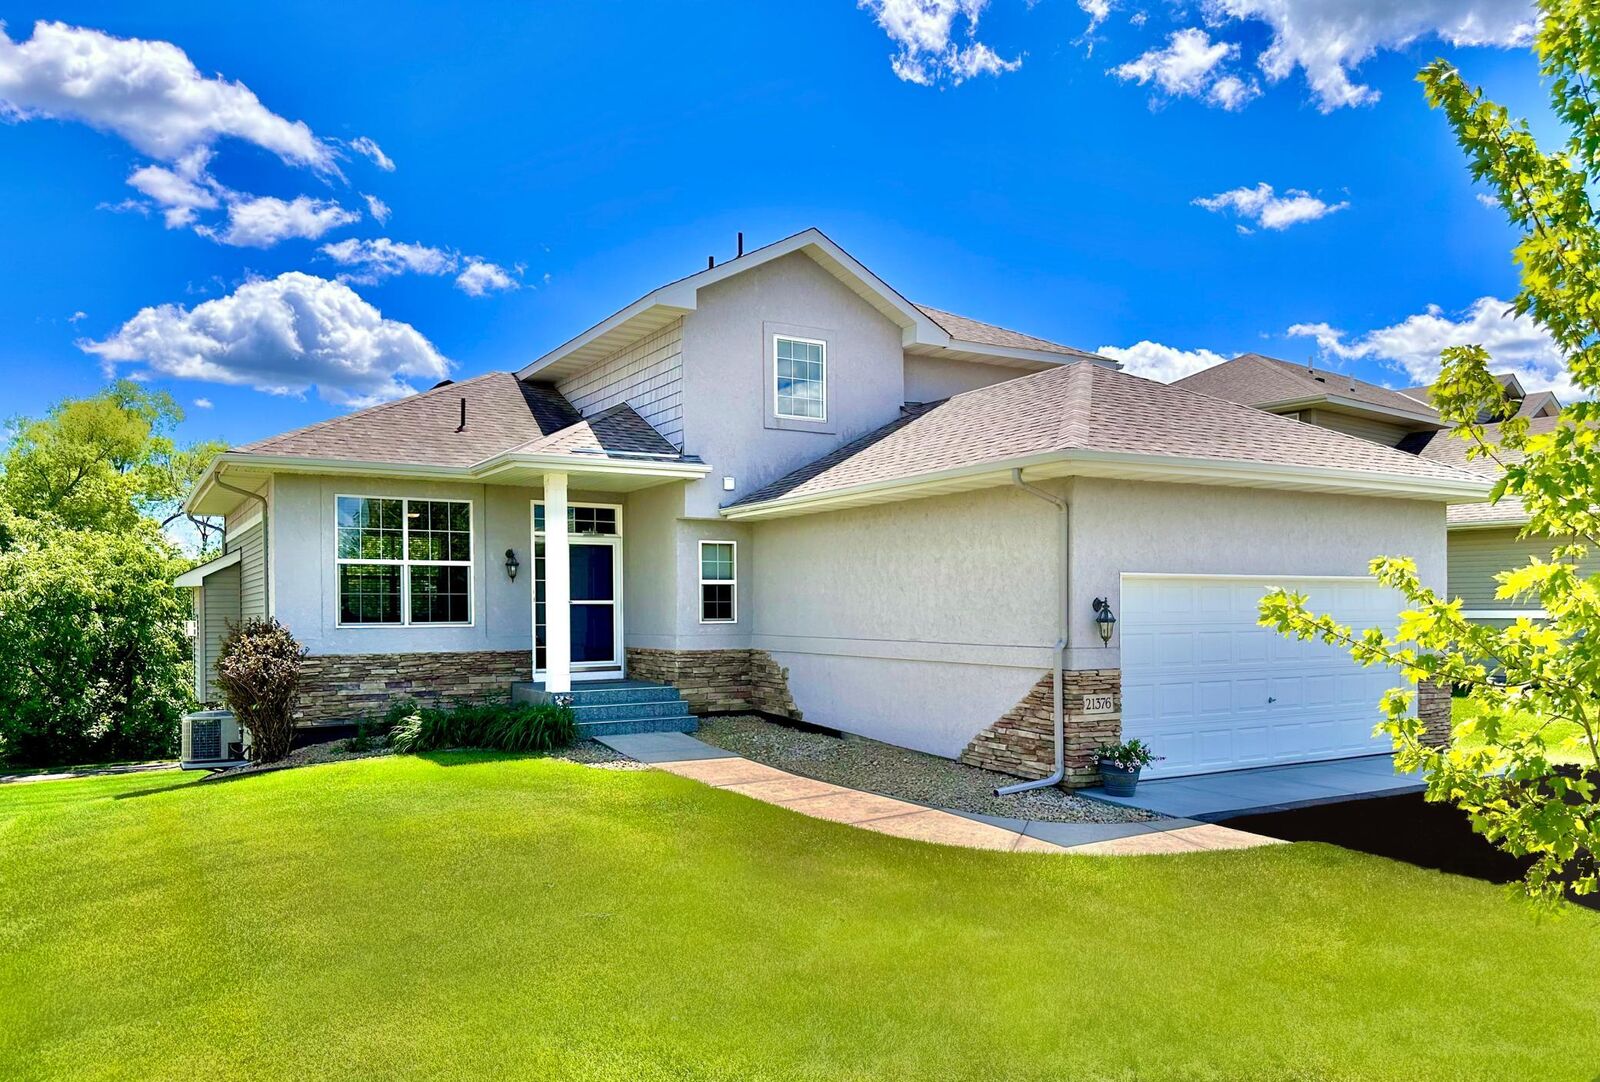
From the inviting interior to the incredible outdoor living spaces, this home offers the perfect combination of comfort, convenience, and natural beauty.