

Listing Courtesy of:  NORTHSTAR MLS as distributed by MLS GRID / Listed By: Ryan Platzke, Coldwell Banker Realty
 NORTHSTAR MLS as distributed by MLS GRID / Listed By: Ryan Platzke, Coldwell Banker Realty
 5309 Birchcrest Drive Edina, MN 55436
Active (2 Days)
$895,000 (USD)
OPEN HOUSE TIMES
-
OPENSat, Jul 181:30 pm - 3:00 pm

Description
MLS #:
7089612
7089612
Taxes
$10,222(2025)
$10,222(2025)
Lot Size
10,454 SQFT
10,454 SQFT
Type
Single-Family Home
Single-Family Home
Year Built
1956
1956
Style
One
One
School District
Edina
Edina
County
Hennepin County
Hennepin County
Listed By
Ryan Platzke, Coldwell Banker Realty
Source
NORTHSTAR MLS
Last checked Jul 17 2026 at 7:01 AM GMT+0000
NORTHSTAR MLS
Last checked Jul 17 2026 at 7:01 AM GMT+0000
Bathroom Details
- 3/4 Bathrooms: 3
Interior Features
- Dishwasher
- Range
- Cooktop
- Microwave
- Refrigerator
- Washer
- Dryer
- Disposal
- Exhaust Fan
- Humidifier
- Stainless Steel Appliances
- Chandelier
Subdivision
- Birchcrest 5Th Addn
Lot Information
- Tree Coverage - Medium
- Public Transit (W/In 6 Blks)
Property Features
- Fireplace: Living Room
- Fireplace: Wood Burning
- Fireplace: Family Room
- Fireplace: Amusement Room
- Fireplace: Brick
- Fireplace: Gas
- Fireplace: 3
Heating and Cooling
- Forced Air
- Fireplace(s)
- Central Air
Basement Information
- Full
- Drain Tiled
- Sump Pump
- Finished
Pool Information
- None
Exterior Features
- Roof: Asphalt
Utility Information
- Sewer: City Sewer/Connected
- Fuel: Natural Gas
Parking
- Attached Garage
- Heated Garage
- Garage Door Opener
- Concrete
Stories
- 1
Living Area
- 2,890 sqft
Listing Price History
Date
Event
Price
% Change
$ (+/-)
Jul 13, 2026
Price Changed
$895,000
-10%
-$100,000
Location
Disclaimer: The data relating to real estate for sale on this web site comes in part from the Broker Reciprocity SM Program of the Regional Multiple Listing Service of Minnesota, Inc. Real estate listings held by brokerage firms other than Minnesota Metro are marked with the Broker Reciprocity SM logo or the Broker Reciprocity SM thumbnail logo and detailed information about them includes the name of the listing brokers.Listing broker has attempted to offer accurate data, but buyers are advised to confirm all items.© 2026 Regional Multiple Listing Service of Minnesota, Inc. All rights reserved.
and detailed information about them includes the name of the listing brokers.Listing broker has attempted to offer accurate data, but buyers are advised to confirm all items.© 2026 Regional Multiple Listing Service of Minnesota, Inc. All rights reserved.
Based on information submitted to the MLS GRID as of 7/17/2026 07:01. All data is obtained from various sources and may not have been verified by broker or MLS GRID. Supplied Open House Information is subject to change without notice. All information should be independently reviewed and verified for accuracy. Properties may or may not be listed by the office/agent presenting the information.
 Facebook
 X
X
 Pinterest
 Copy Link


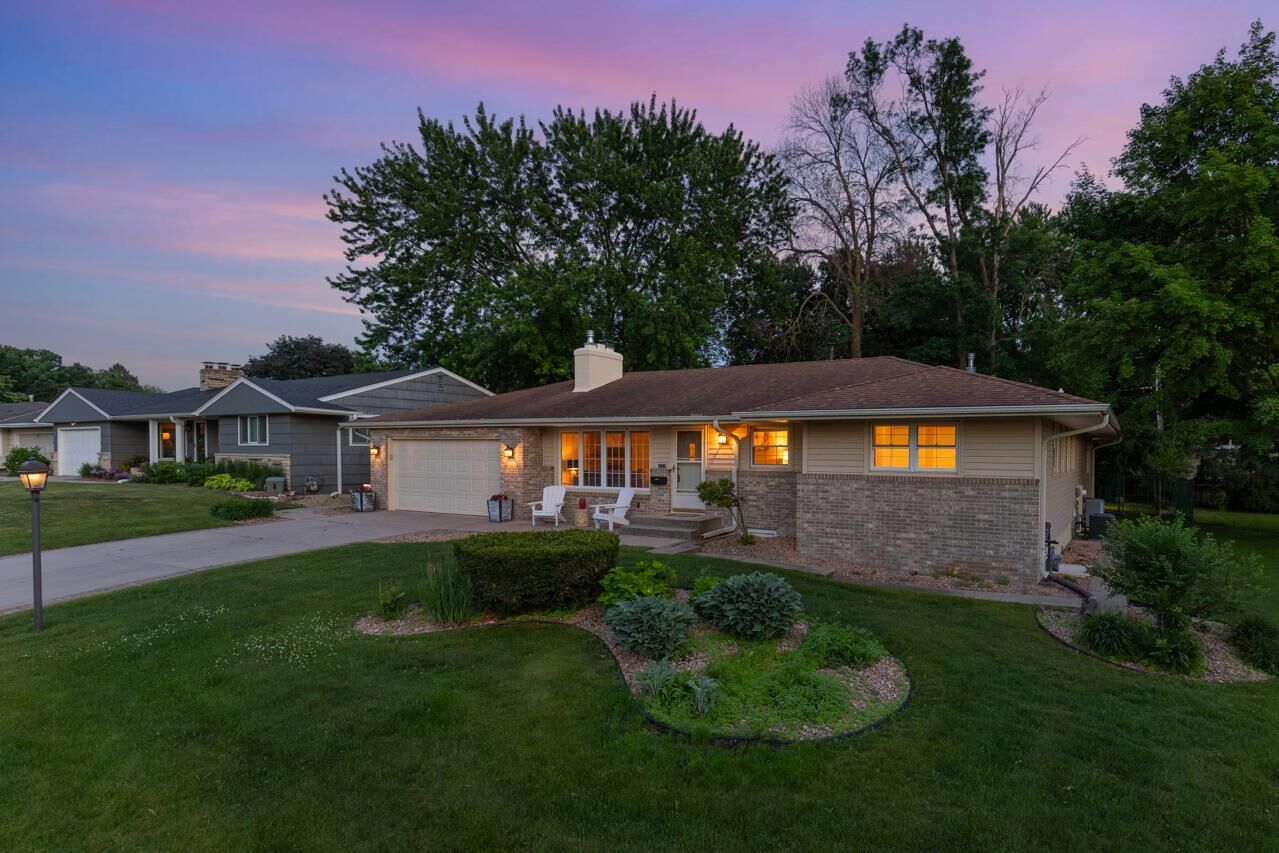
Offering 2,890 finished square feet of beautifully updated living space, this exceptional home features 3 bedrooms, 3 bathrooms, and an incredible floor plan perfectly designed for everyday living and entertaining. Situated on a picturesque 0.24-acre lot, the property showcases outstanding craftsmanship, thoughtful updates, and inviting indoor and outdoor spaces. A rare and valuable 3-foot roof overhang surrounds the home, protecting windows from the elements, allowing fresh air during rainstorms, and helping keep the home cool during the summer months.
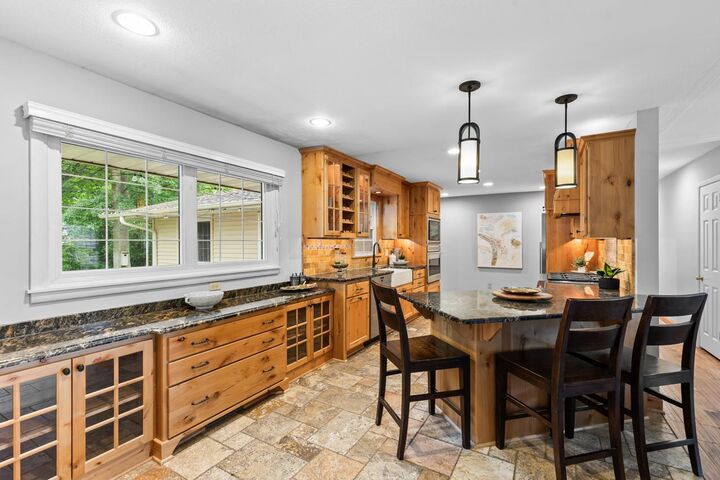
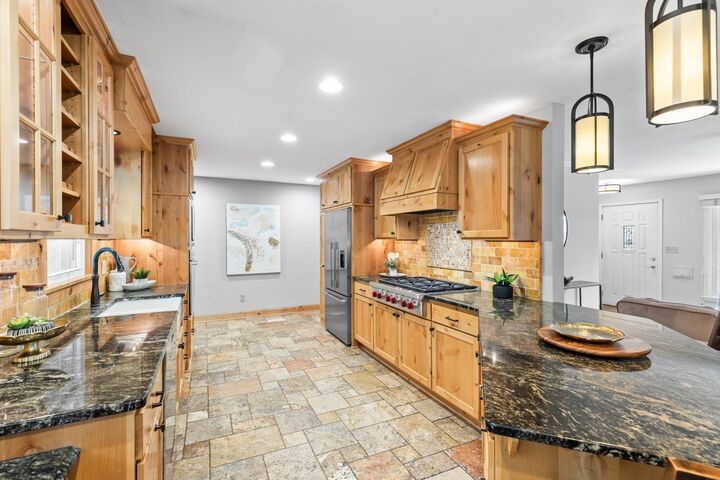
Step inside to discover warm, inviting living spaces highlighted by three cozy fireplaces and beautiful hand-scraped hickory flooring. The completely renovated kitchen and dining area serve as the heart of the home, featuring custom knotty alder cabinetry, granite countertops, premium Wolf appliances, a spacious center island, breakfast area, abundant storage, and exceptional natural light. Updated carpet, fixtures and paint! The expansive rear family room is truly a showstopper, offering walls of windows, soaring natural light, a fireplace, and seamless access to the massive backyard patio. Whether hosting family gatherings, game-day celebrations, or summer dinners under the stars, this space was designed to bring people together. An additional flex room off the kitchen offers endless possibilities as a home office, playroom, exercise room, or cozy retreat.
The thoughtfully redesigned main level features three bedrooms, including a spacious primary suite created through a custom renovation. The luxurious owner's retreat includes a large walk-in shower, custom tilework, beautiful vanity, and an oversized walk-in closet.
Outside, enjoy your own private oasis with a fully fenced backyard, sprinkler system, hot tub, expansive patio spaces, mature trees, lush landscaping, and two storage sheds for all your outdoor equipment and toys. An inviting front patio provides the perfect place to relax and unwind, while the heated garage adds year-round comfort and convenience.
The lower level offers even more living space with a ¾ bathroom, additional family room with fireplace, abundant storage, and endless opportunities for recreation, movie nights, entertaining, or future customization.
Additional updates include maintenance-free siding, vinyl windows, a new fence, freshly painted chimney, painted storage sheds, and countless improvements throughout.
Located just minutes from Bredesen Park, Centennial Lakes Park, Braemar Golf Course, Braemar Arena, extensive bike trails, shopping, dining, and recreation, this exceptional home offers the very best of Edina living. Meticulously maintained, beautifully updated, and filled with charm, this is a rare opportunity to own a truly special home in an unbeatable location.