

Listing Courtesy of:  NORTHSTAR MLS as distributed by MLS GRID / Listed By: Ryan Platzke, Coldwell Banker Realty
 NORTHSTAR MLS as distributed by MLS GRID / Listed By: Ryan Platzke, Coldwell Banker Realty
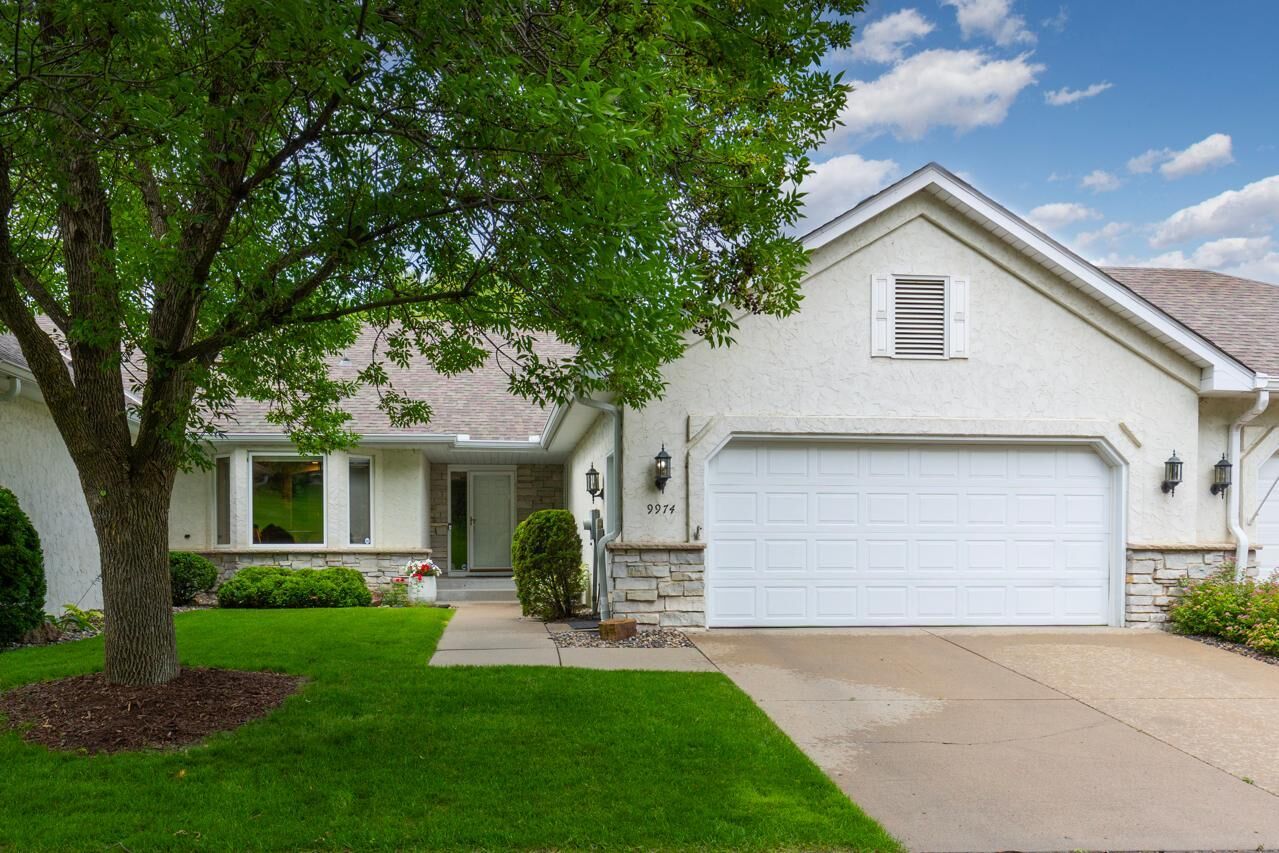
 9974 Old Wagon Trail Eden Prairie, MN 55347
Pending (111 Days)
$650,000 (USD)

Description
MLS #:
7097158
7097158
Taxes
$6,312(2025)
$6,312(2025)
Lot Size
9,148 SQFT
9,148 SQFT
Type
Single-Family Home
Single-Family Home
Year Built
1994
1994
Style
One
One
School District
Eden Prairie
Eden Prairie
County
Hennepin County
Hennepin County
Listed By
Ryan Platzke, Coldwell Banker Realty
Source
NORTHSTAR MLS
Last checked Oct 16 2026 at 6:01 AM GMT+0000
NORTHSTAR MLS
Last checked Oct 16 2026 at 6:01 AM GMT+0000
Bathroom Details
- Full Bathroom: 1
- 3/4 Bathrooms: 2
- Half Bathroom: 1
Interior Features
- Dishwasher
- Range
- Cooktop
- Microwave
- Refrigerator
- Washer
- Dryer
- Gas Water Heater
- Disposal
- Humidifier
- Wall Oven
- Stainless Steel Appliances
- Chandelier
Subdivision
- Pioneer Trails
Lot Information
- Tree Coverage - Medium
Property Features
- Fireplace: Living Room
- Fireplace: Family Room
- Fireplace: Gas
- Fireplace: 2
Heating and Cooling
- Forced Air
- In-Floor Heating
- Central Air
Basement Information
- Walkout
- Full
- Storage Space
- Finished
- In-Floor Heat
Pool Information
- None
Homeowners Association Information
- Dues: $325/Monthly
Exterior Features
- Roof: Age 8 Years or Less
- Roof: Asphalt
Utility Information
- Sewer: City Sewer/Connected
- Fuel: Natural Gas
Parking
- Attached Garage
- Garage Door Opener
Stories
- 1
Living Area
- 3,195 sqft
Listing Price History
Date
Event
Price
% Change
$ (+/-)
Sep 11, 2026
Price Changed
$650,000
-4%
-$25,000
Aug 06, 2026
Price Changed
$675,000
-3%
-$20,000
Location
Disclaimer: The data relating to real estate for sale on this web site comes in part from the Broker Reciprocity SM Program of the Regional Multiple Listing Service of Minnesota, Inc. Real estate listings held by brokerage firms other than Minnesota Metro are marked with the Broker Reciprocity SM logo or the Broker Reciprocity SM thumbnail logo and detailed information about them includes the name of the listing brokers.Listing broker has attempted to offer accurate data, but buyers are advised to confirm all items.© 2026 Regional Multiple Listing Service of Minnesota, Inc. All rights reserved.
and detailed information about them includes the name of the listing brokers.Listing broker has attempted to offer accurate data, but buyers are advised to confirm all items.© 2026 Regional Multiple Listing Service of Minnesota, Inc. All rights reserved.
Based on information submitted to the MLS GRID as of 10/16/2026 06:01. All data is obtained from various sources and may not have been verified by broker or MLS GRID. Supplied Open House Information is subject to change without notice. All information should be independently reviewed and verified for accuracy. Properties may or may not be listed by the office/agent presenting the information.
 Facebook
 X
X
 Pinterest
 Copy Link


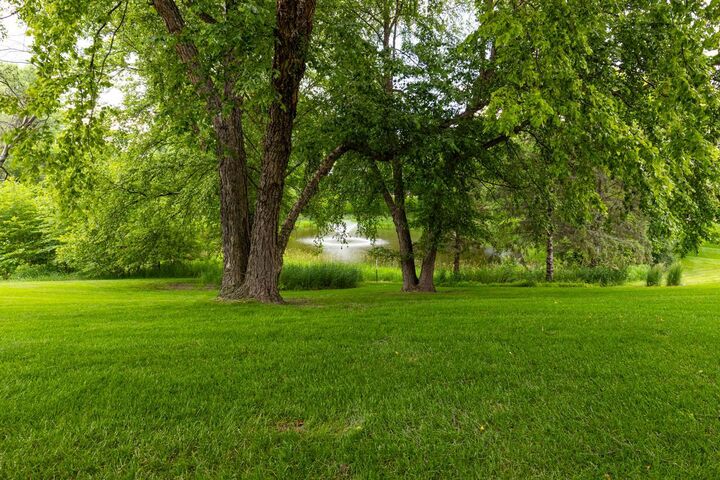
Step inside to discover an open, airy floor plan designed for both everyday living and elegant entertaining, where soaring vaulted ceilings, expansive living spaces, rich hardwood floors, and an abundance of natural light create an inviting yet refined atmosphere. The stunning Great Room serves as the heart of the home, while the adjoining sunroom offers panoramic pond views and direct access to the deck—an idyllic place to unwind and soak in the peaceful setting.
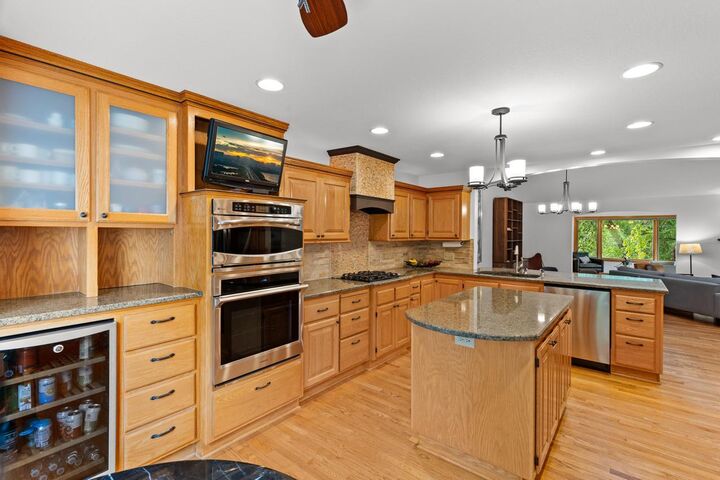
The beautifully updated kitchen is as functional as it is timeless, featuring granite countertops, a spacious center island, breakfast area, pantry, stainless steel appliances, wall ovens, wine cooler, and exceptional storage. The main-level primary suite is a true retreat with walk-in closet organizers, access to the expansive deck, and a luxurious ensuite bath with heated floors extending into the walk-in closet—creating a seamless connection to both comfort and the tranquil outdoor setting. A second bedroom suite on the main level offers additional flexibility for guests or multi-generational living, complete with its own ensuite featuring heated floors.
The walkout lower level is equally impressive, offering a spacious family room with plentiful windows, picturesque pond views, a cozy fireplace with custom stone surround, wet bar, built-in office or study space, flex room ideal for fitness, hobbies, or play, plus abundant storage. Also found on this level is a second private primary suite, making this home especially unique with two true primary bedroom retreats—one on the main level and one on the lower level. Step outside to the lower deck and enjoy your own private outdoor oasis, where mature trees, scenic water views, and unmatched privacy create the ultimate backdrop for relaxation and entertaining.
Additional highlights include beautifully updated bathrooms with custom tile, main-floor laundry, two cozy fireplaces, two outdoor decks, and numerous recent updates including furnace and humidifier (2024), refrigerator (2024), and dishwasher (2025). Set within an intimate association of just 26 homes, this exceptional residence is the rare combination of luxury, privacy, and effortless one-level living—an offering that is truly special in every way.
***Seller is offering a $3,000 Closing Cost Credit (or Rate Buydown) and free appraisals through a preferred lender. Purchase Agreement must be signed by 10/23/2026.