

Listing Courtesy of:  NORTHSTAR MLS as distributed by MLS GRID / Listed By: Ryan Platzke, Coldwell Banker Realty
 NORTHSTAR MLS as distributed by MLS GRID / Listed By: Ryan Platzke, Coldwell Banker Realty
 6459 Pinnacle Drive Eden Prairie, MN 55346
Active (65 Days)
$795,000 (USD)

Description
MLS #:
7062722
7062722
Taxes
$9,180(2025)
$9,180(2025)
Lot Size
0.51 acres
0.51 acres
Type
Single-Family Home
Single-Family Home
Year Built
1993
1993
Style
Two
Two
School District
Eden Prairie
Eden Prairie
County
Hennepin County
Hennepin County
Listed By
Ryan Platzke, Coldwell Banker Realty
Source
NORTHSTAR MLS
Last checked Jul 17 2026 at 3:22 AM GMT+0000
NORTHSTAR MLS
Last checked Jul 17 2026 at 3:22 AM GMT+0000
Bathroom Details
- Full Bathrooms: 2
- 3/4 Bathroom: 1
- Half Bathroom: 1
Interior Features
- Dishwasher
- Cooktop
- Microwave
- Refrigerator
- Washer
- Dryer
- Water Softener Owned
- Disposal
- Exhaust Fan
- Wall Oven
- Air-to-Air Exchanger
- Trash Compactor
- Water Filtration System
- Chandelier
Subdivision
- Cardinal Ridge
Lot Information
- Tree Coverage - Medium
Property Features
- Fireplace: Family Room
- Fireplace: 1
- Fireplace: Gas
Heating and Cooling
- Forced Air
- Fireplace(s)
- Central Air
Basement Information
- Walkout
- Drain Tiled
- Sump Pump
- Finished
Pool Information
- None
Exterior Features
- Roof: Age Over 8 Years
Utility Information
- Sewer: City Sewer/Connected
- Fuel: Natural Gas
Parking
- Attached Garage
- Asphalt
Stories
- 2
Living Area
- 4,800 sqft
Listing Price History
Date
Event
Price
% Change
$ (+/-)
Jun 17, 2026
Price Changed
$795,000
-3%
-$25,000
Jun 04, 2026
Price Changed
$820,000
-4%
-$30,000
Location
Disclaimer: The data relating to real estate for sale on this web site comes in part from the Broker Reciprocity SM Program of the Regional Multiple Listing Service of Minnesota, Inc. Real estate listings held by brokerage firms other than Minnesota Metro are marked with the Broker Reciprocity SM logo or the Broker Reciprocity SM thumbnail logo and detailed information about them includes the name of the listing brokers.Listing broker has attempted to offer accurate data, but buyers are advised to confirm all items.© 2026 Regional Multiple Listing Service of Minnesota, Inc. All rights reserved.
and detailed information about them includes the name of the listing brokers.Listing broker has attempted to offer accurate data, but buyers are advised to confirm all items.© 2026 Regional Multiple Listing Service of Minnesota, Inc. All rights reserved.
Based on information submitted to the MLS GRID as of 7/17/2026 03:22. All data is obtained from various sources and may not have been verified by broker or MLS GRID. Supplied Open House Information is subject to change without notice. All information should be independently reviewed and verified for accuracy. Properties may or may not be listed by the office/agent presenting the information.
 Facebook
 X
X
 Pinterest
 Copy Link


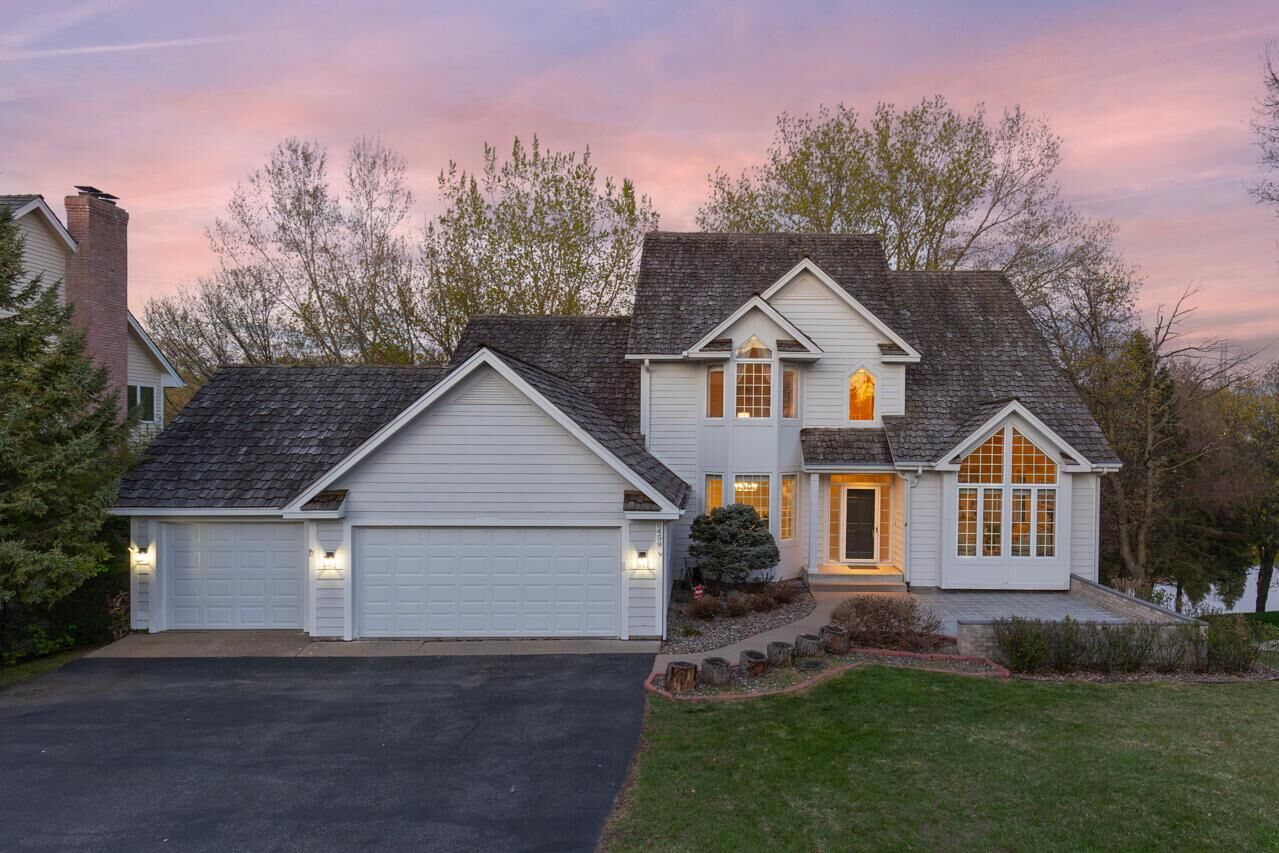
One of the most exceptional features of this property is the pond itself—complete with a fountain that keeps the water fresh and gently flowing, creating a peaceful, picturesque setting with remarkably minimal bugs or mosquitoes. It’s more than just a view—it’s a lifestyle. In the warmer months, enjoy canoeing and kayaking right from your backyard, while winter transforms the pond into a magical setting for skating and hockey.
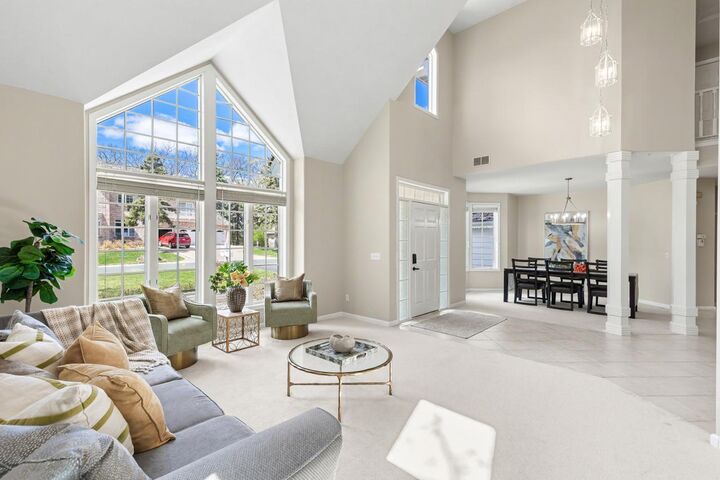
Step inside and be immediately impressed by soaring ceilings, abundant natural light, and a grand, open entry featuring a stunning staircase and upper-level balcony. The main level offers a cozy living room, elegant formal dining space, and a seamless flow into the expansive gourmet kitchen—complete with a large center island, stainless steel appliances, abundant cabinetry, and an informal dining area that opens to the outdoor deck. Designed with both everyday living and entertaining in mind, this home offers exceptional functionality and style throughout.
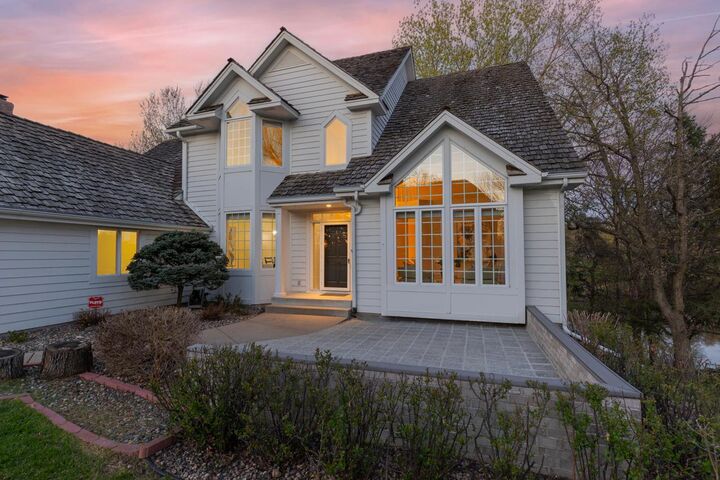
Recent updates include refreshed interior paint, updated dining room lighting, new main-level carpet, an upgraded front door lock, a renovated main-level deck, and a refreshed front porch—along with thoughtful exterior improvements.
The main-level primary suite is a private retreat featuring soaring ceilings, abundant natural light, and a beautifully updated bathroom with a soaking tub, walk-in shower, and generous closet space. Upstairs, you’ll find three additional spacious bedrooms and a bright, well-appointed bath.
The walkout lower level is an entertainer’s dream, offering an expansive layout ideal for a game room, billiards, or media space. Complete with a wet bar, microwave, dishwasher, wine fridge, and ample room for hosting, it’s perfect for gathering with family and friends. This level also features abundant storage and a versatile workshop space—ideal for hobbies, fitness, or additional customization.
Outdoor living is just as impressive, with an inviting front patio and two spacious backyard decks overlooking the serene pond and surrounding nature—perfect for relaxing, entertaining, and enjoying peaceful views year-round.
With bright, airy spaces, expansive windows, custom built-ins, and exceptional storage throughout, this thoughtfully designed home offers the perfect blend of luxury, comfort, and everyday livability in one of Eden Prairie’s most desirable settings.