

Listing Courtesy of:  NORTHSTAR MLS as distributed by MLS GRID / Listed By: Ryan Platzke, Coldwell Banker Realty
 NORTHSTAR MLS as distributed by MLS GRID / Listed By: Ryan Platzke, Coldwell Banker Realty
 18434 Bearpath Trail Eden Prairie, MN 55347
Active (191 Days)
$1,495,000 (USD)

Description
MLS #:
7065508
7065508
Taxes
$16,526(2025)
$16,526(2025)
Lot Size
0.55 acres
0.55 acres
Type
Single-Family Home
Single-Family Home
Year Built
2000
2000
Style
Two
Two
Views
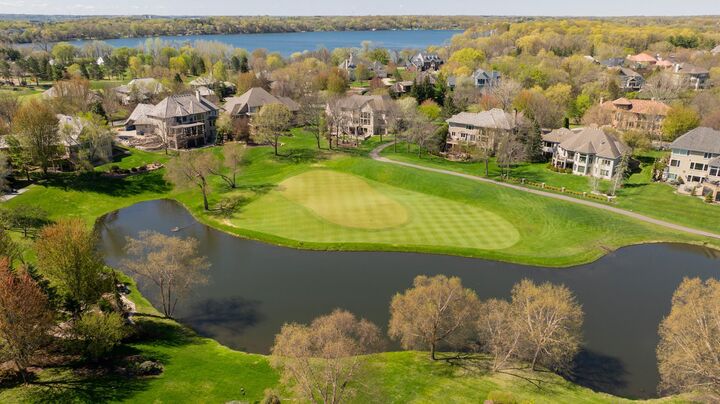
Golf Course
Golf Course
School District
Eden Prairie
Eden Prairie
County
Hennepin County
Hennepin County
Listed By
Ryan Platzke, Coldwell Banker Realty
Source
NORTHSTAR MLS
Last checked Jul 17 2026 at 3:22 AM GMT+0000
NORTHSTAR MLS
Last checked Jul 17 2026 at 3:22 AM GMT+0000
Bathroom Details
- Full Bathrooms: 2
- 3/4 Bathrooms: 2
- Half Bathroom: 1
Interior Features
- Dishwasher
- Range
- Cooktop
- Microwave
- Refrigerator
- Washer
- Dryer
- Water Softener Owned
- Gas Water Heater
- Disposal
- Exhaust Fan
- Humidifier
- Wall Oven
- Air-to-Air Exchanger
- Central Vacuum
- Water Filtration System
- Double Oven
- Stainless Steel Appliances
- Energy Star Qualified Appliances
- Chandelier
Subdivision
- Bearpath 2Nd Add
Lot Information
- Corner Lot
- Irregular Lot
- Tree Coverage - Medium
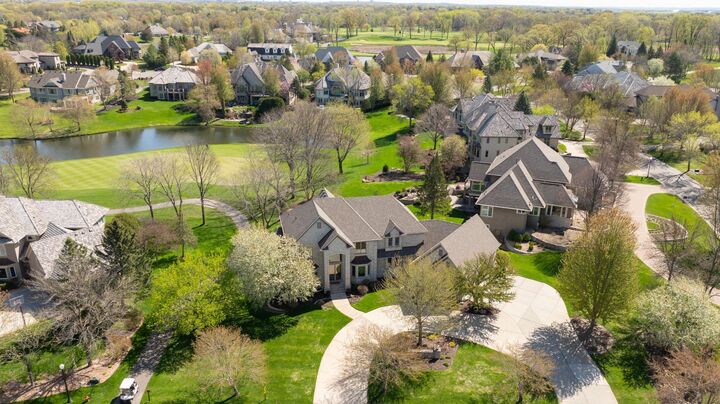
- On Golf Course
- Underground Utilities
Property Features
- Fireplace: Family Room
- Fireplace: Amusement Room
- Fireplace: Gas
- Fireplace: 2
Heating and Cooling
- Forced Air
- In-Floor Heating
- Fireplace(s)
- Zoned
- Humidifier
- Central Air
Basement Information
- Walkout
- Full
- Drain Tiled
- Sump Pump
- Finished
- Block
- Tile Shower
Pool Information
- None
Homeowners Association Information
- Dues: $350/Monthly
Exterior Features
- Roof: Age 8 Years or Less
- Roof: Pitched
- Roof: Asphalt
Utility Information
- Sewer: City Sewer/Connected
- Fuel: Natural Gas
Parking
- Attached Garage
- Insulated Garage
- Heated Garage
- Garage Door Opener
- Concrete
- Finished Garage
Stories
- 2
Living Area
- 5,805 sqft
Listing Price History
Date
Event
Price
% Change
$ (+/-)
Jun 09, 2026
Price Changed
$1,495,000
-6%
-$100,000
Location
Disclaimer: The data relating to real estate for sale on this web site comes in part from the Broker Reciprocity SM Program of the Regional Multiple Listing Service of Minnesota, Inc. Real estate listings held by brokerage firms other than Minnesota Metro are marked with the Broker Reciprocity SM logo or the Broker Reciprocity SM thumbnail logo and detailed information about them includes the name of the listing brokers.Listing broker has attempted to offer accurate data, but buyers are advised to confirm all items.© 2026 Regional Multiple Listing Service of Minnesota, Inc. All rights reserved.
and detailed information about them includes the name of the listing brokers.Listing broker has attempted to offer accurate data, but buyers are advised to confirm all items.© 2026 Regional Multiple Listing Service of Minnesota, Inc. All rights reserved.
Based on information submitted to the MLS GRID as of 7/17/2026 03:22. All data is obtained from various sources and may not have been verified by broker or MLS GRID. Supplied Open House Information is subject to change without notice. All information should be independently reviewed and verified for accuracy. Properties may or may not be listed by the office/agent presenting the information.
 Facebook
 X
X
 Pinterest
 Copy Link


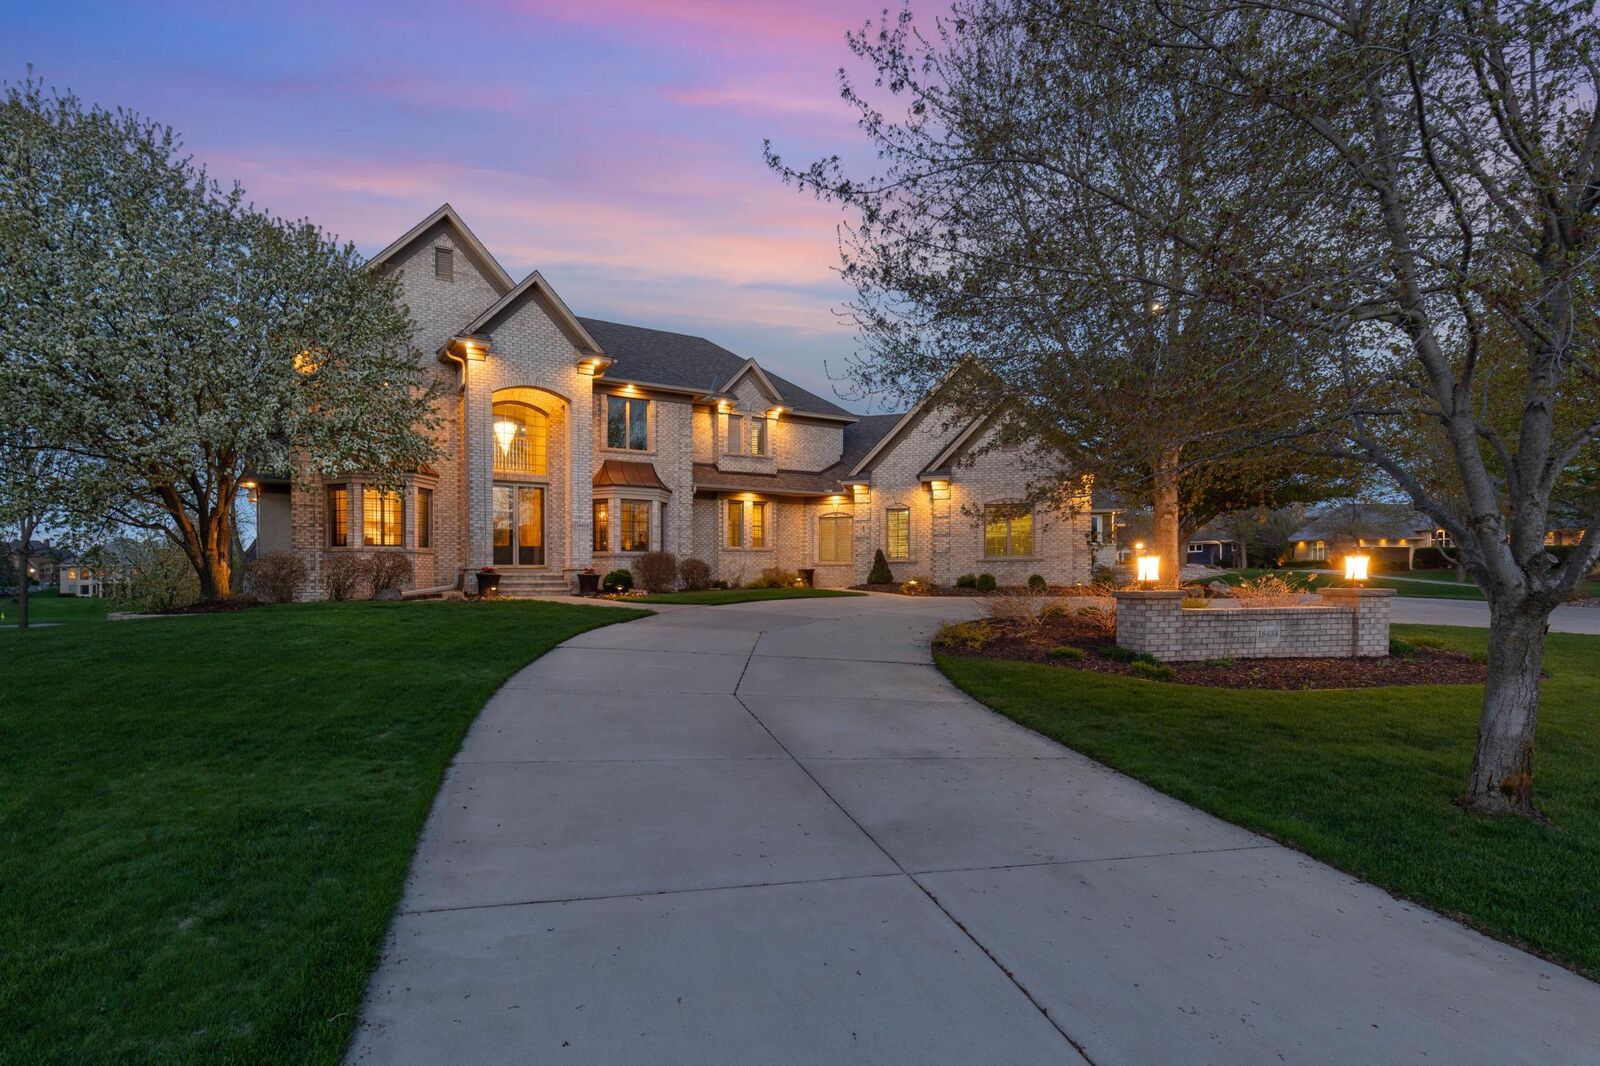
Step inside to a grand, welcoming main level where formal living and dining rooms elegantly frame the entry, setting the tone for the home’s bright, open, and airy feel. Gleaming hardwood floors flow throughout, leading to a spacious main-level office—ideal for today’s work-from-home lifestyle. The dramatic two-story family room serves as the heart of the home, highlighted by floor-to-ceiling windows that flood the space with natural light and a cozy gas fireplace overlooking the serene course.
The gourmet kitchen is designed to impress, featuring granite countertops, stainless steel appliances, abundant cabinetry, and a generous informal dining area. Step outside to the expansive deck—perfect for morning coffee, summer entertaining, or simply relaxing while taking in the lush fairway views. A beautifully designed patio below offers an additional private retreat surrounded by mature landscaping.
Upstairs, four spacious bedroom suites provide exceptional comfort and privacy. The luxurious primary suite is a true sanctuary, complete with a sitting area, spa-like private bath, and an oversized walk-in closet.
The walkout lower level is bright, inviting, and built for entertaining, offering a warm family room with gas fireplace, a billiards area, and a stunning wet bar. Additional spaces include an exercise room, a ¾ bath, and a fifth bedroom—ideal for guests.
The heated three-car garage is thoughtfully designed with an extra-deep bay, perfect for a workshop, boat storage, or all your Minnesota recreational needs.
Extensive updates enhance the home’s beauty and functionality, including a 2024 roof with Class 4 impact-resistant shingles and Scotchgard algae protection, refreshed landscaping, updated mechanicals, stucco resurfacing, rebuilt backyard stone walls and more.
Located within a gated community featuring 24/7 guard service, immaculate grounds, and a grand entrance, this home offers a rare opportunity to enjoy luxury living in one of the most sought-after neighborhoods. Every detail reflects quality craftsmanship, thoughtful design, and meticulous care—creating a truly unforgettable home inside and out. This home will take your breath away!