

Listing Courtesy of:  NORTHSTAR MLS as distributed by MLS GRID / Listed By: Valerie Rydland, Coldwell Banker Realty
 NORTHSTAR MLS as distributed by MLS GRID / Listed By: Valerie Rydland, Coldwell Banker Realty
 17902 Bearpath Trail Eden Prairie, MN 55347
Active (2 Days)
$1,395,000 (USD)

Description
MLS #:
7052817
7052817
Taxes
$17,071(2026)
$17,071(2026)
Lot Size
0.34 acres
0.34 acres
Type
Single-Family Home
Single-Family Home
Year Built
2001
2001
Style
One
One
School District
Eden Prairie
Eden Prairie
County
Hennepin County
Hennepin County
Listed By
Valerie Rydland, Coldwell Banker Realty
Source
NORTHSTAR MLS
Last checked Oct 16 2026 at 5:52 AM GMT+0000
NORTHSTAR MLS
Last checked Oct 16 2026 at 5:52 AM GMT+0000
Bathroom Details
- Full Bathrooms: 2
- 3/4 Bathroom: 1
- Half Bathroom: 1
Interior Features
- Dishwasher
- Cooktop
- Microwave
- Refrigerator
- Washer
- Dryer
- Water Softener Owned
- Gas Water Heater
- Disposal
- Exhaust Fan
- Humidifier
- Wall Oven
- Electronic Air Filter
- Air-to-Air Exchanger
- Freezer
- Water Filtration System
- Stainless Steel Appliances
Subdivision
- Bearpath 10Th Add
Lot Information
- Tree Coverage - Light
- On Golf Course
Property Features
- Fireplace: Gas
- Fireplace: 2
Heating and Cooling
- Forced Air
- In-Floor Heating
- Central Air
Basement Information
- Walkout
- Full
- Drain Tiled
- Sump Pump
- Other
- Finished
- Daylight/Lookout Windows
- Block
- Sump Basket
Pool Information
- None
Homeowners Association Information
- Dues: $547/Monthly
Exterior Features
- Roof: Age 8 Years or Less
- Roof: Asphalt
- Roof: Architectural Shingle
Utility Information
- Sewer: City Sewer/Connected
- Fuel: Natural Gas
Parking
- Attached Garage
- Heated Garage
- Garage Door Opener
- Floor Drain
- Asphalt
- Finished Garage
Stories
- 1
Living Area
- 4,664 sqft
Listing Price History
Date
Event
Price
% Change
$ (+/-)
Sep 22, 2026
Price Changed
$1,395,000
-2%
-$30,000
Aug 28, 2026
Price Changed
$1,425,000
-2%
-$25,000
Jul 13, 2026
Price Changed
$1,450,000
-2%
-$25,000
Location
Disclaimer: The data relating to real estate for sale on this web site comes in part from the Broker Reciprocity SM Program of the Regional Multiple Listing Service of Minnesota, Inc. Real estate listings held by brokerage firms other than Minnesota Metro are marked with the Broker Reciprocity SM logo or the Broker Reciprocity SM thumbnail logo and detailed information about them includes the name of the listing brokers.Listing broker has attempted to offer accurate data, but buyers are advised to confirm all items.© 2026 Regional Multiple Listing Service of Minnesota, Inc. All rights reserved.
and detailed information about them includes the name of the listing brokers.Listing broker has attempted to offer accurate data, but buyers are advised to confirm all items.© 2026 Regional Multiple Listing Service of Minnesota, Inc. All rights reserved.
Based on information submitted to the MLS GRID as of 10/16/2026 05:52. All data is obtained from various sources and may not have been verified by broker or MLS GRID. Supplied Open House Information is subject to change without notice. All information should be independently reviewed and verified for accuracy. Properties may or may not be listed by the office/agent presenting the information.
 Facebook
 X
X
 Pinterest
 Copy Link


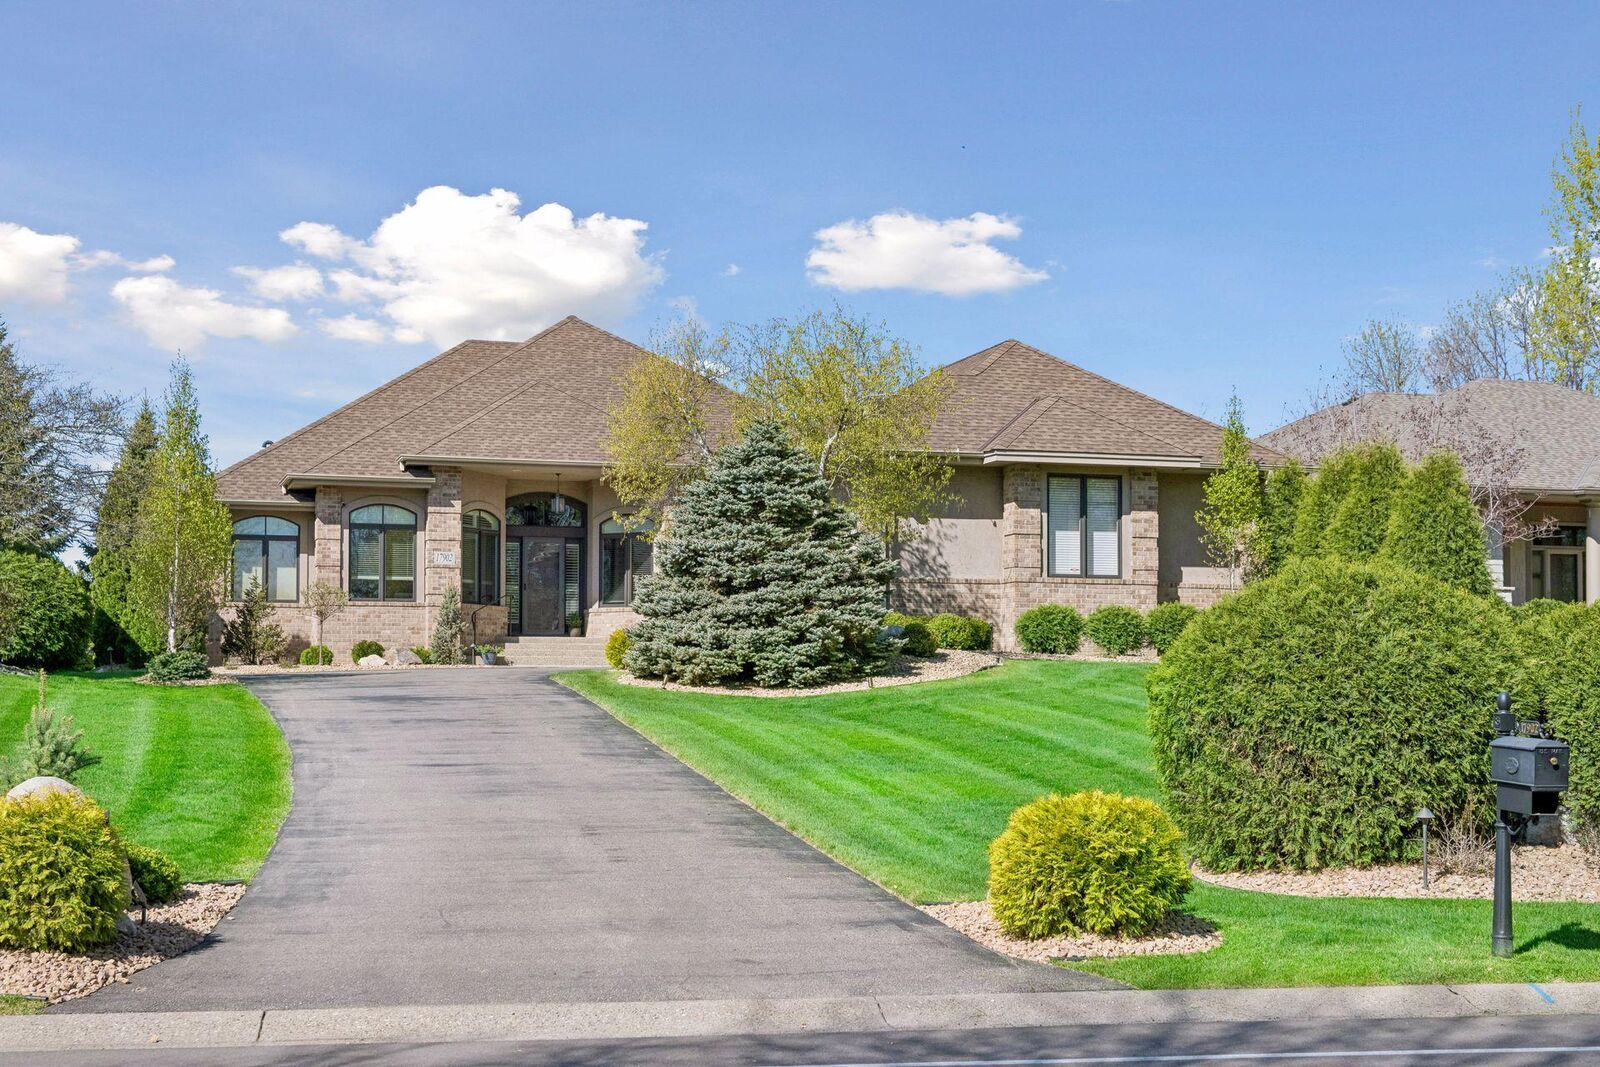
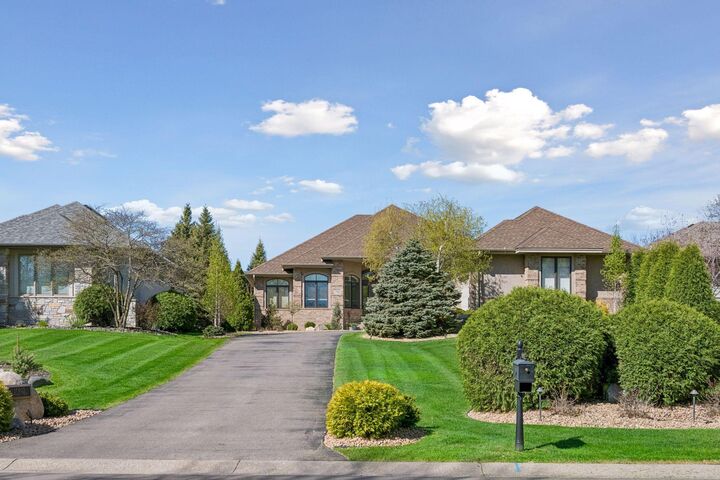
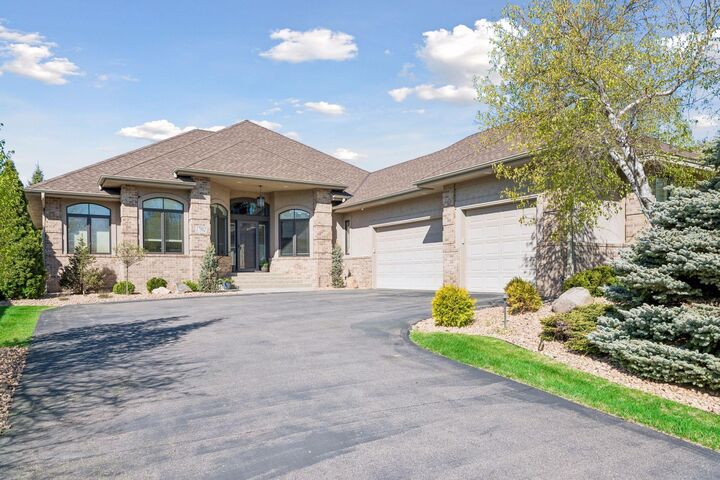
this beautifully updated golf villa is positioned directly on
the second hole and besides its lovely surroundings, it
offers effortless main-level living in one of Eden Prairie's
most exclusive gated communities. The thoughtfully
designed renovations of the main level include a primary
suite with updated flooring choice, master bath with
heated floor and new shower fixtures while the open plan
living-dining-kitchen areas feature high ceilings, new
shutter doors and windows, a gas fireplace and new
lighting. There is hardwood flooring throughout the main
level with the exception of the study and Master where a
lighter palette was brought into play. The kitchen features
premium Thermador appliances, a lighted hutch under the
island counter & custom cabinetry ,all in a seamless flow
allowing for both entertaining and intimate family
evenings. The 2024 renovations on the main level feature
all new lighting, high-end wall coverings, and the stunning
beauty and practicality of the shutters on both the
entrance doors and the main areas. A large deck off the
dining area provides for outdoor seating with wonderful
views. The home also includes a professionally installed
audio/visual system, featuring three Samsung Smart TVs,
SONOS soundbars, and multi-zone in-ceiling speakers in
the living room, dining room, kitchen, and lower-level
great room—perfect for both entertaining and everyday enjoyment.
The finished lower level provides ample space for guests
or family members with a large second primary bedroom
with new closet fittings and new spa-inspired bathroom
with in-floor heating. Two other bedrooms are on offer
with another full bath, refitted closet and storage closet
plus a granite-topped bar with refrigerator and custom
cabinet storage. Adjacent is a very large storage closet
with fittings for hanging garment bags and shelves for
seasonal items. The Great Room is fitted with a large
custom entertainment system and working fireplace. Its
doors lead out to the open and covered patio areas. The
mechanical room systems have been recently updated
and carefully maintained, and a new roof was installed in
2020 by previous owners.
Enjoy maintenance-free living with 24-hour security, an
updated in-home security system and only minutes from
premier shopping, dining and commuter routes. Villas of
this caliber and location seldom come to market. We invite you to experience this one.