

Listing Courtesy of:  NORTHSTAR MLS as distributed by MLS GRID / Listed By: Ryan Platzke, Coldwell Banker Realty; Brace Helgeson, Southwest Regional
 NORTHSTAR MLS as distributed by MLS GRID / Listed By: Ryan Platzke, Coldwell Banker Realty; Brace Helgeson, Southwest Regional
 15601 Summit Drive Eden Prairie, MN 55347
Pending (28 Days)
$1,200,000 (USD)
Description
MLS #:
7146400
7146400
Taxes
$10,687(2026)
$10,687(2026)
Lot Size
0.53 acres
0.53 acres
Type
Single-Family Home
Single-Family Home
Year Built
1959
1959
Style
One
One
Views
Lake
Lake
School District
Eden Prairie
Eden Prairie
County
Hennepin County
Hennepin County
Listed By
Ryan Platzke, Coldwell Banker Realty
Brace Helgeson, Coldwell Banker Realty
Brace Helgeson, Coldwell Banker Realty
Source
NORTHSTAR MLS
Last checked Oct 16 2026 at 6:38 AM GMT+0000
NORTHSTAR MLS
Last checked Oct 16 2026 at 6:38 AM GMT+0000
Bathroom Details
- Full Bathrooms: 2
- 3/4 Bathroom: 1
Interior Features
- Dishwasher
- Range
- Microwave
- Refrigerator
- Washer
- Dryer
- Exhaust Fan
- Wine Cooler
- Stainless Steel Appliances
Subdivision
- Red Rock Lake 3Rd Add
Lot Information
- Tree Coverage - Medium
Property Features
- Fireplace: Living Room
- Fireplace: Wood Burning
- Fireplace: Family Room
- Fireplace: Brick
- Fireplace: Gas
- Fireplace: 2
Heating and Cooling
- Forced Air
- Fireplace(s)
- Central Air
Basement Information
- Walkout
- Full
- Storage Space
- Finished
- Daylight/Lookout Windows
Exterior Features
- Roof: Age Over 8 Years
- Roof: Asphalt
Utility Information
- Sewer: City Sewer/Connected
- Fuel: Natural Gas
Parking
- Insulated Garage
- Garage Door Opener
- Detached Garage
- Storage
Stories
- 1
Living Area
- 3,663 sqft
Location
Disclaimer: The data relating to real estate for sale on this web site comes in part from the Broker Reciprocity SM Program of the Regional Multiple Listing Service of Minnesota, Inc. Real estate listings held by brokerage firms other than Minnesota Metro are marked with the Broker Reciprocity SM logo or the Broker Reciprocity SM thumbnail logo and detailed information about them includes the name of the listing brokers.Listing broker has attempted to offer accurate data, but buyers are advised to confirm all items.© 2026 Regional Multiple Listing Service of Minnesota, Inc. All rights reserved.
and detailed information about them includes the name of the listing brokers.Listing broker has attempted to offer accurate data, but buyers are advised to confirm all items.© 2026 Regional Multiple Listing Service of Minnesota, Inc. All rights reserved.
Based on information submitted to the MLS GRID as of 10/16/2026 06:38. All data is obtained from various sources and may not have been verified by broker or MLS GRID. Supplied Open House Information is subject to change without notice. All information should be independently reviewed and verified for accuracy. Properties may or may not be listed by the office/agent presenting the information.
 Facebook
 X
X
 Pinterest
 Copy Link


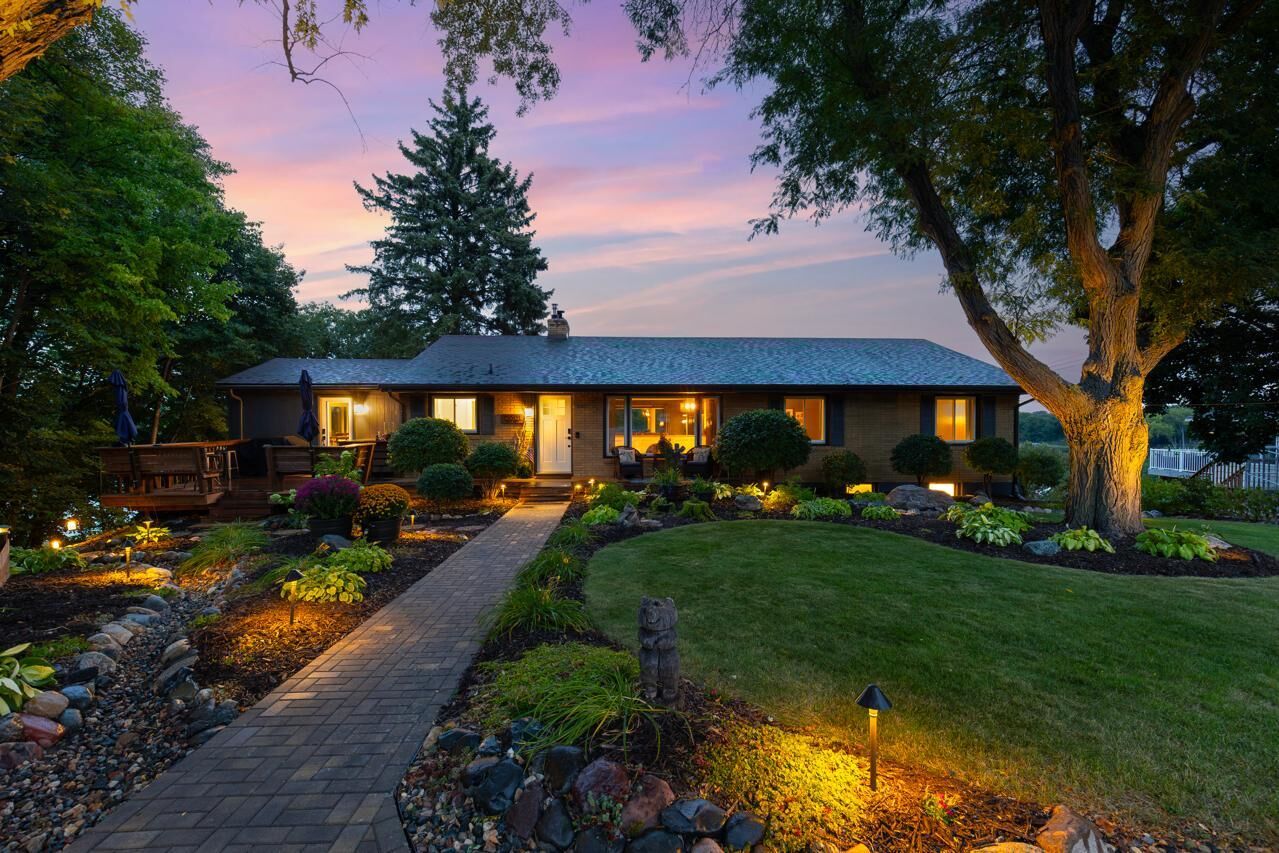
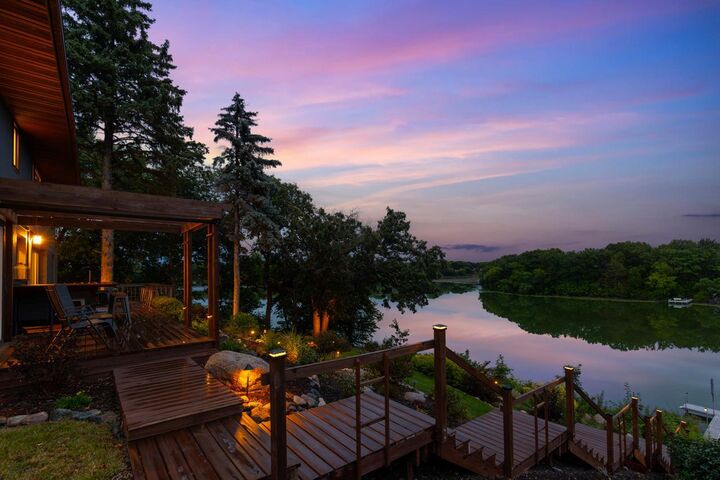
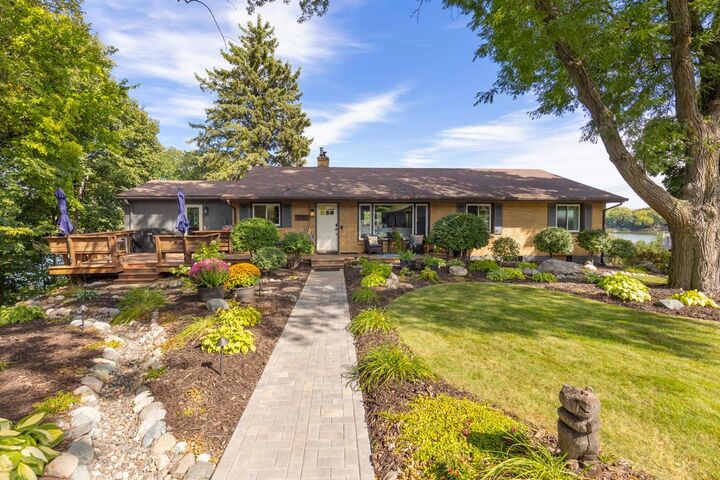
Beautifully remodeled lakefront retreat offering 3,663 finished square feet and picturesque views of serene Red Rock Lake. Extensively updated beginning in 2025, this inviting home is perfectly positioned on a gorgeous .53-acre lot in a tranquil neighborhood with no through street. Additional updates include all-new windows and new siding in 2025. Designed for comfortable one-level living, the main floor features a light-filled, open layout where expansive windows capture beautiful lake views throughout. The updated kitchen flows seamlessly into the dining and living spaces, while multiple outdoor decks create wonderful places to relax, entertain and take in the peaceful surroundings.
The main level offers three bedrooms, including a private primary suite with its own full bath, plus an additional full bath. The spacious walkout lower level provides exceptional versatility with a second kitchen, family room with fireplace, two additional bedrooms and a 3/4 bath. A second primary-style bedroom features sliding doors to the lakeside deck and an adjoining bonus room ideal for a private office, sitting room or dressing area. A dedicated workout room adds even more flexibility. The lower-level kitchen also features a convenient pass-through window opening directly to the deck bar—perfect for lakeside entertaining. An abundance of storage throughout the home provides plenty of space for everything.
Outside, beautifully landscaped grounds, multiple decks and terraced pathways lead toward the water, creating a wonderful connection between the home and lake. A detached four-car garage provides exceptional parking and storage, while an additional parking pad alongside the garage offers ideal space for an RV, boat, trailer or other recreational vehicles. A rare opportunity to enjoy beautifully updated, spacious lakefront living with incredible views, multiple entertaining spaces and a peaceful setting on Red Rock Lake.