

Listing Courtesy of:  NORTHSTAR MLS as distributed by MLS GRID / Listed By: Ryan Platzke, Coldwell Banker Realty
 NORTHSTAR MLS as distributed by MLS GRID / Listed By: Ryan Platzke, Coldwell Banker Realty
 10300 Riverview Road Eden Prairie, MN 55347
Pending (148 Days)
$2,500,000 (USD)
Description
MLS #:
7074303
7074303
Taxes
$14,232(2025)
$14,232(2025)
Lot Size
22.98 acres
22.98 acres
Type
Single-Family Home
Single-Family Home
Year Built
1939
1939
Style
One
One
Views
Panoramic, See Remarks
Panoramic, See Remarks
School District
Eden Prairie
Eden Prairie
County
Hennepin County
Hennepin County
Listed By
Ryan Platzke, Coldwell Banker Realty
Source
NORTHSTAR MLS
Last checked Oct 16 2026 at 4:48 AM GMT+0000
NORTHSTAR MLS
Last checked Oct 16 2026 at 4:48 AM GMT+0000
Bathroom Details
- Full Bathrooms: 2
- 3/4 Bathrooms: 2
- Half Bathroom: 1
Interior Features
- Dishwasher
- Range
- Refrigerator
- Stainless Steel Appliances
- Chandelier
Lot Information
- Irregular Lot
- Tree Coverage - Medium
- Tree Coverage - Heavy
- Suitable for Horses
Property Features
- Ravine
- Wooded
- Fireplace: Living Room
- Fireplace: Family Room
- Fireplace: Other
- Fireplace: 3
Heating and Cooling
- Other
- Fireplace(s)
- Central Air
Basement Information
- Walkout
- Storage Space
- Finished
- Daylight/Lookout Windows
Pool Information
- Below Ground
- Outdoor
- Heated
Utility Information
- Sewer: Tank With Drainage Field
- Fuel: Propane
Parking
- Detached Garage
- Storage
- Multiple Garages
Stories
- 1
Living Area
- 3,483 sqft
Listing Price History
Date
Event
Price
% Change
$ (+/-)
Jun 23, 2026
Price Changed
$2,500,000
-9%
-$250,000
Location
Disclaimer: The data relating to real estate for sale on this web site comes in part from the Broker Reciprocity SM Program of the Regional Multiple Listing Service of Minnesota, Inc. Real estate listings held by brokerage firms other than Minnesota Metro are marked with the Broker Reciprocity SM logo or the Broker Reciprocity SM thumbnail logo and detailed information about them includes the name of the listing brokers.Listing broker has attempted to offer accurate data, but buyers are advised to confirm all items.© 2026 Regional Multiple Listing Service of Minnesota, Inc. All rights reserved.
and detailed information about them includes the name of the listing brokers.Listing broker has attempted to offer accurate data, but buyers are advised to confirm all items.© 2026 Regional Multiple Listing Service of Minnesota, Inc. All rights reserved.
Based on information submitted to the MLS GRID as of 10/16/2026 04:48. All data is obtained from various sources and may not have been verified by broker or MLS GRID. Supplied Open House Information is subject to change without notice. All information should be independently reviewed and verified for accuracy. Properties may or may not be listed by the office/agent presenting the information.
 Facebook
 X
X
 Pinterest
 Copy Link


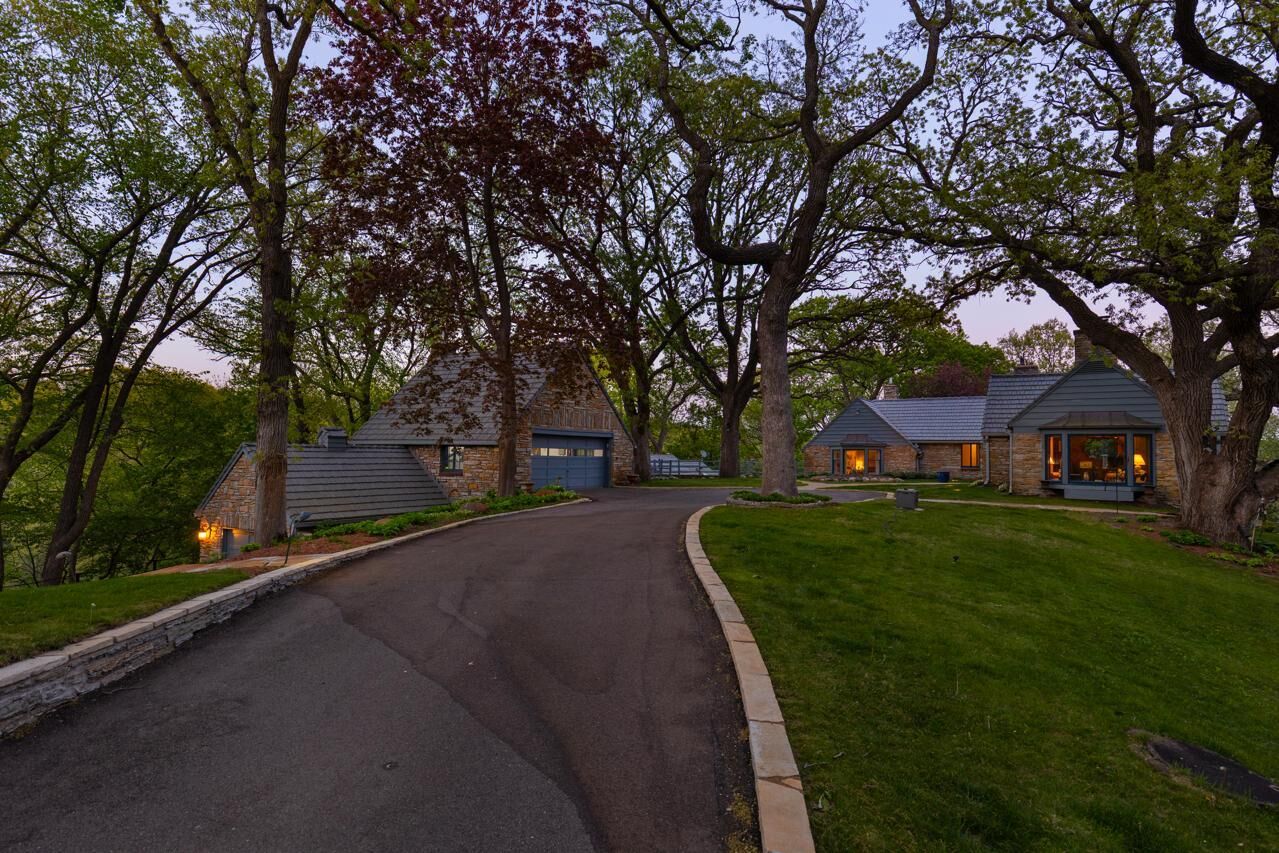
Beyond the private drive awaits a serene sanctuary featuring rolling hills, fenced acreage, mature trees, and magnificent 100-year-old oak trees creating an atmosphere of complete tranquility and privacy. Scenic Purgatory Creek winds through the property, offering peaceful nature views and even fishing right on your own land.
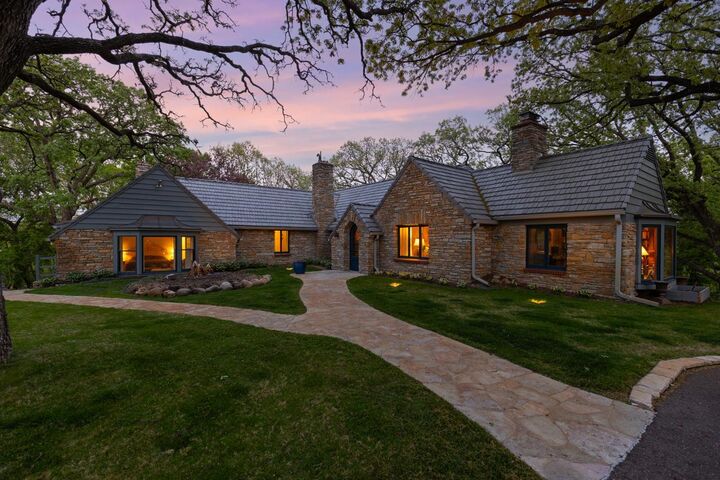
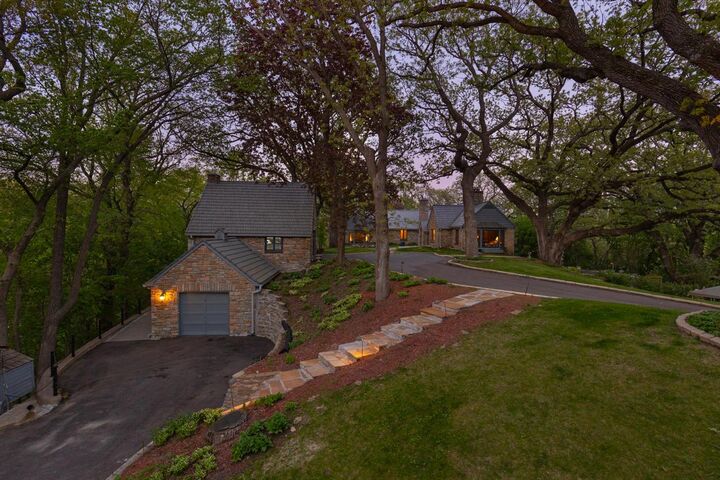
The historic 1939 rambler-style residence harmoniously blends timeless character with serene natural beauty. This exceptional property features a stunning main residence, exquisite guest house, pole barn, sauna house, outdoor swimming pool with pool house, and the rare opportunity for horses. Stone pathways guide you throughout the estate, creating a storybook setting at every turn. The outdoor pool and expansive patio spaces are truly an entertainer’s dream, while the sauna house offers the perfect place to relax and unwind surrounded by nature.
Offering a total of 5 bedrooms and 5 bathrooms, including the beautifully appointed guest house, every space is designed for comfort and charm. Cozy living areas, spacious bedrooms, gleaming hardwood floors, natural woodwork, fireplaces, and a walkout lower level with an additional kitchen area create warmth and timeless character throughout. The guest house is simply exquisite, featuring a spacious bedroom with private deck access, quaint kitchen with dining area overlooking the breathtaking landscape, and an inviting living room with fireplace.
With unmatched privacy, serene beauty, ample storage throughout, and truly unforgettable surroundings, this one-of-a-kind estate is more than a home — it’s a legacy property and experience that rarely becomes available.
***Interior photos available upon request.
**Attached equipment list in supplements is included with acceptable offer.