

Listing Courtesy of:  NORTHSTAR MLS as distributed by MLS GRID / Listed By: Kari Cartier, Coldwell Banker Realty
 NORTHSTAR MLS as distributed by MLS GRID / Listed By: Kari Cartier, Coldwell Banker Realty
 10295 Arrowwood Drive Eden Prairie, MN 55347
Active (7 Days)
$334,900 (USD)
Description
MLS #:
7136763
7136763
Taxes
$3,665(2026)
$3,665(2026)
Lot Size
1,742 SQFT
1,742 SQFT
Type
Single-Family Home
Single-Family Home
Year Built
1987
1987
Style
One
One
School District
Eden Prairie
Eden Prairie
County
Hennepin County
Hennepin County
Listed By
Kari Cartier, Coldwell Banker Realty
Source
NORTHSTAR MLS
Last checked Oct 16 2026 at 7:37 AM GMT+0000
NORTHSTAR MLS
Last checked Oct 16 2026 at 7:37 AM GMT+0000
Bathroom Details
- 3/4 Bathrooms: 2
Interior Features
- Dishwasher
- Range
- Microwave
- Refrigerator
- Washer
- Gas Water Heater
- Disposal
- Stainless Steel Appliances
- Chandelier
Subdivision
- Mark Charles 4Th Add
Lot Information
- Tree Coverage - Medium
- Zero Lot Line
Property Features
- Fireplace: Other
- Fireplace: 0
Heating and Cooling
- Forced Air
- Central Air
Basement Information
- Walkout
- Storage Space
- Finished
- Tile Shower
- Sump Basket
Pool Information
- None
Homeowners Association Information
- Dues: $406/Monthly
Exterior Features
- Roof: Asphalt
Utility Information
- Sewer: City Sewer/Connected
- Fuel: Natural Gas
Parking
- Garage Door Opener
- Detached Garage
- No Int Access to Dwelling
- Storage
- Electric
- Asphalt
Stories
- 1
Living Area
- 1,635 sqft
Location
Disclaimer: The data relating to real estate for sale on this web site comes in part from the Broker Reciprocity SM Program of the Regional Multiple Listing Service of Minnesota, Inc. Real estate listings held by brokerage firms other than Minnesota Metro are marked with the Broker Reciprocity SM logo or the Broker Reciprocity SM thumbnail logo and detailed information about them includes the name of the listing brokers.Listing broker has attempted to offer accurate data, but buyers are advised to confirm all items.© 2026 Regional Multiple Listing Service of Minnesota, Inc. All rights reserved.
and detailed information about them includes the name of the listing brokers.Listing broker has attempted to offer accurate data, but buyers are advised to confirm all items.© 2026 Regional Multiple Listing Service of Minnesota, Inc. All rights reserved.
Based on information submitted to the MLS GRID as of 10/16/2026 07:37. All data is obtained from various sources and may not have been verified by broker or MLS GRID. Supplied Open House Information is subject to change without notice. All information should be independently reviewed and verified for accuracy. Properties may or may not be listed by the office/agent presenting the information.
 Facebook
 X
X
 Pinterest
 Copy Link


Comfortable, open main-level floor plan features gleaming hardwood floors and neutral tones that flow seamlessly throughout. The foyer welcomes you with a custom iron railing that provides stylish transition from entry to living spaces.
The living room offers long views of trees and the park. The adjacent dining room's sliding glass doors extend the living space to the south-facing deck overlooking the park.
The kitchen boasts a large central island with counter seating, pendant lighting, Silestone countertops, tile backsplash, and beautiful cabinets, some with glass-front accents, along with stainless steel appliances and task lighting. Two main-level bedrooms include a spacious primary with a walk-in closet. The beautifully updated 3/4 bath completes the main level.
Meticulously maintained, this home features substantial updates including newer windows, sliding patio doors, and window blinds. Both bathrooms have been updated with newer vanities, mirrors, plumbing, lighting, and gorgeous walk-in tile showers.
The finished walkout lower level expands the home's versatility with a spacious family room, newer carpet, and direct access to the park-facing patio. Ample space could accommodate a future third bedroom or home office, while a dedicated hobby room offers excellent space for projects and storage. The mechanical/laundry room includes a newer washer and dryer, utility tub, additional clean storage, and newer HVAC.
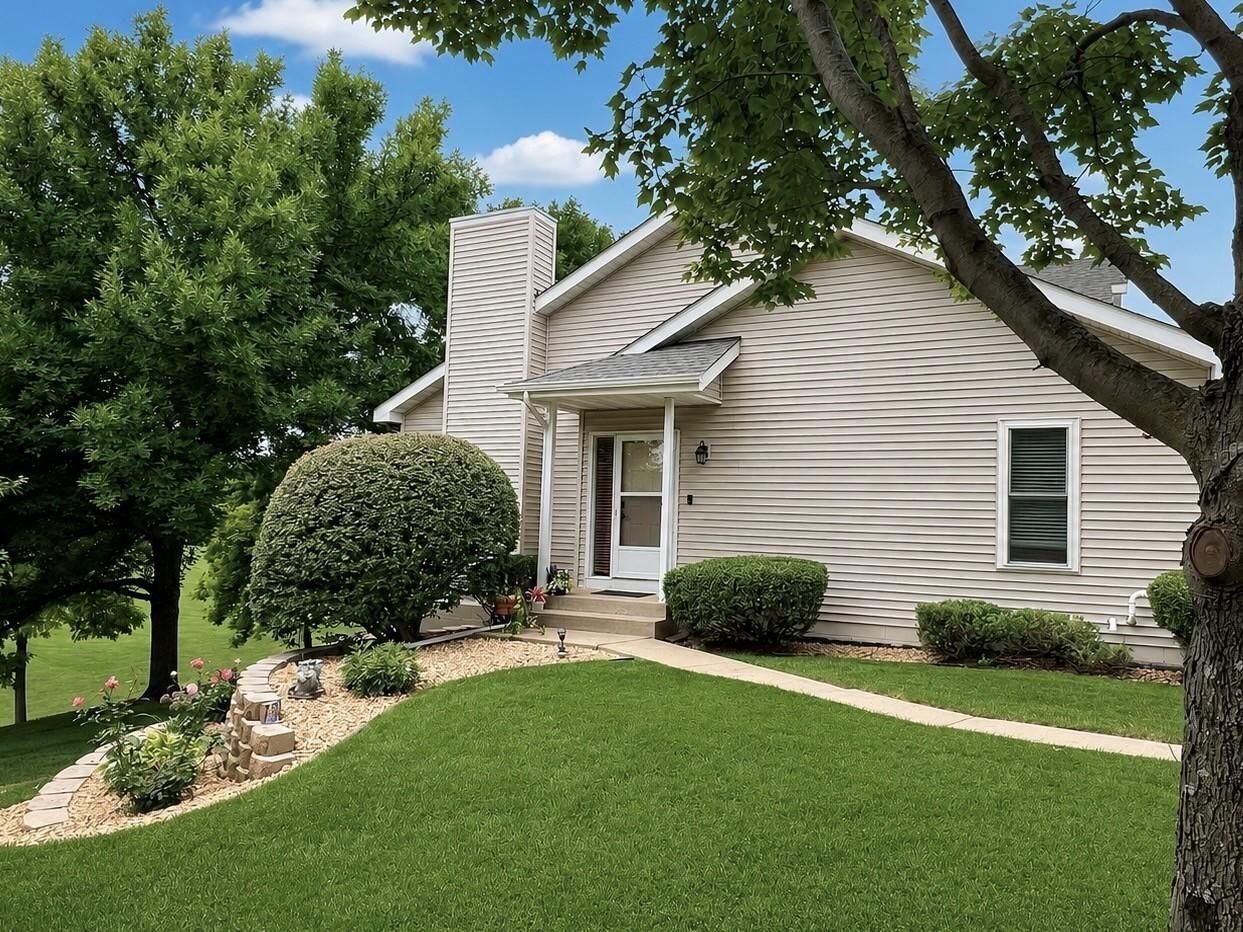
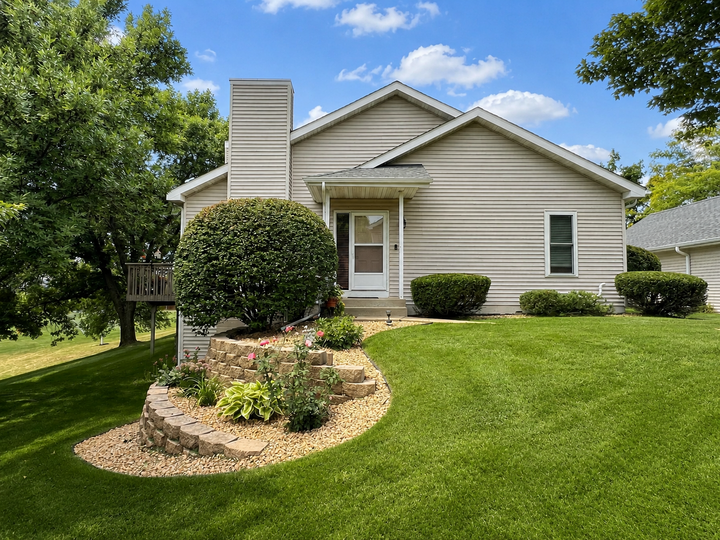
Outdoors, the main-level deck and ground-level patio both overlook Franlo Park, capturing relaxing, sweeping views. A newer hardscape retaining wall along the side and backyard adds dimension and is an attractive upgrade. The setting feels open and expansive while remaining remarkably private.
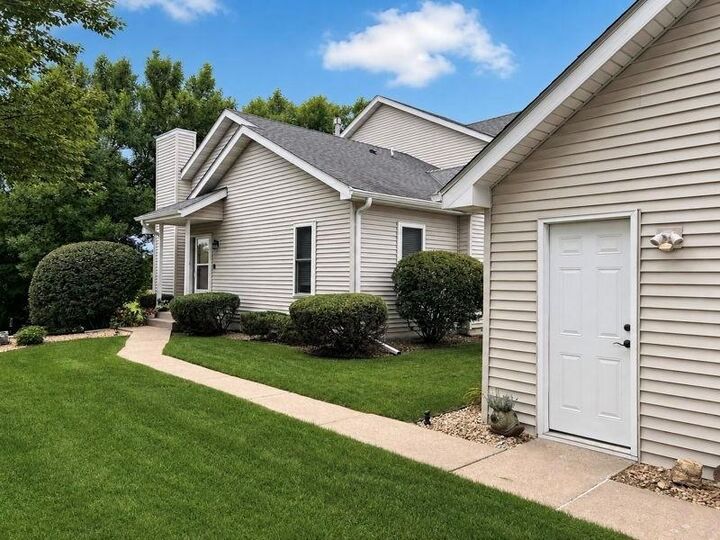
The detached two-stall garage offers pull-down attic access for additional bonus storage, and the flat driveway is deep, perfect for onsite guest parking. Come home to enjoy a low-maintenance lifestyle, with HOA lawn/snow care and other services!
Located near Highway 169, this home offers easy access to everyday shopping, dining, coffee shops, services, and major commuter routes, combining the serenity of a park-side setting with convenient connection to Eden Prairie and the greater Twin Cities.